

$179,500
$179,900
0.2%For more information regarding the value of a property, please contact us for a free consultation.
1036 Geranium AVE E Saint Paul, MN 55106
2 Beds
1 Bath
859 SqFt
Key Details
Sold Price $179,500
Property Type Single Family Home
Sub Type Single Family
Listing Status Sold
Purchase Type For Sale
Square Footage 859 sqft
Price per Sqft $208
Subdivision Eastville Heights
MLS Listing ID 7100527
Sold Date 10/16/26
Bedrooms 2
Full Baths 1
Year Built 1917
Annual Tax Amount $2,884
Tax Year 2025
Contingent None
Lot Size 4,878 Sqft
Lot Dimensions 40x122
Property Sub-Type Single Family
Property Description
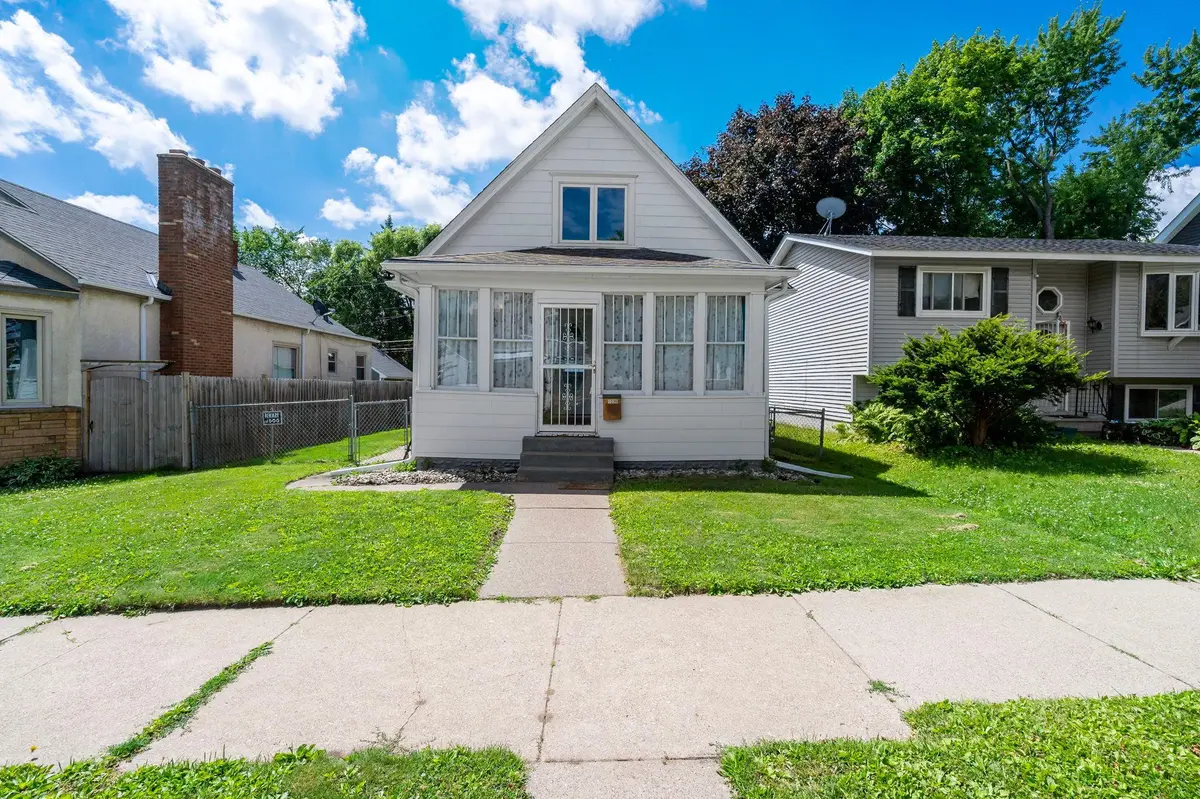
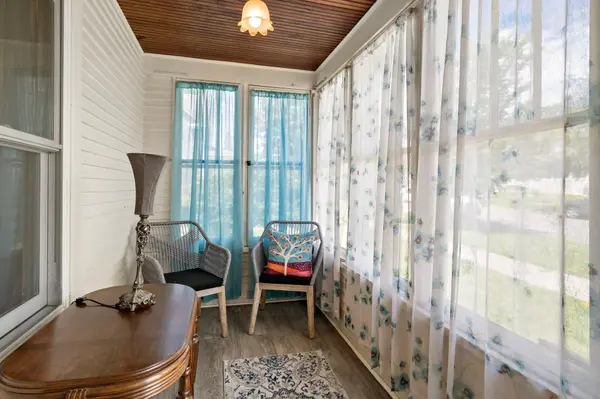
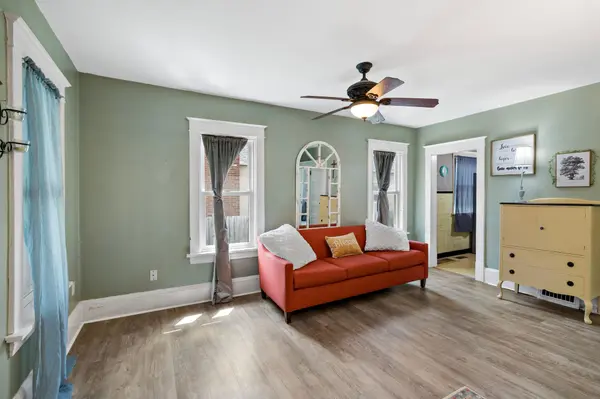
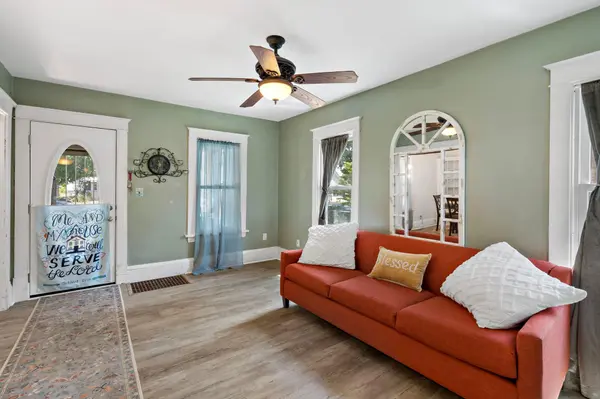
Charming and well-maintained 2-bedroom home with extra parking and thoughtful updates throughout! Priced at $199,900, this home offers a blend of character and modern improvements. Enjoy new windows, new flooring, and an updated kitchen featuring a beautiful antique farmhouse sink with a new faucet. Major mechanical updates include a furnace and water heater (2018), roof approximately 10 years old, and exterior professionally painted in 2023. Additional improvements include new front landscaping/bulk edging and newer stove and refrigerator (2020). Washer and dryer are also included.
Built in 1917, this home retains its original charm while offering peace of mind with many of the big-ticket items already completed. The lower level provides additional storage space. Convenient back-door lockbox for showings.
A wonderful opportunity for first-time buyers, downsizers, or investors looking for an affordable home with numerous updates already in place.
Location
State MN
County Ramsey
Zoning Residential-Single Family
Rooms
Basement Unfinished
Dining Room Separate/Formal Dining Room
Interior
Heating Forced Air
Cooling Window Unit(s)
Fireplace No
Appliance Range, Refrigerator
Laundry In Basement
Exterior
Parking Features Detached Garage
Garage Spaces 2.0
Building
Lot Description Public Transit (w/in 6 blks), Tree Coverage - Light
Story One and One Half
Foundation 646
Sewer City Sewer/Connected
Water City Water/Connected
Level or Stories One and One Half
New Construction false
Schools
School District St. Paul
Read Less
Want to know what your home might be worth? Contact us for a FREE valuation!

Our team is ready to help you sell your home for the highest possible price ASAP