



$542,000
$585,000
7.4%For more information regarding the value of a property, please contact us for a free consultation.
4905 Safari CT S Eagan, MN 55122
4 Beds
3 Baths
3,454 SqFt
Key Details
Sold Price $542,000
Property Type Single Family Home
Sub Type Single Family
Listing Status Sold
Purchase Type For Sale
Square Footage 3,454 sqft
Price per Sqft $156
Subdivision Safari Estates
MLS Listing ID 7138175
Sold Date 10/19/26
Bedrooms 4
Full Baths 2
Half Baths 1
Year Built 1981
Annual Tax Amount $6,372
Tax Year 2026
Contingent None
Lot Size 0.888 Acres
Lot Dimensions 100x301xx148x370
Property Sub-Type Single Family
Property Description
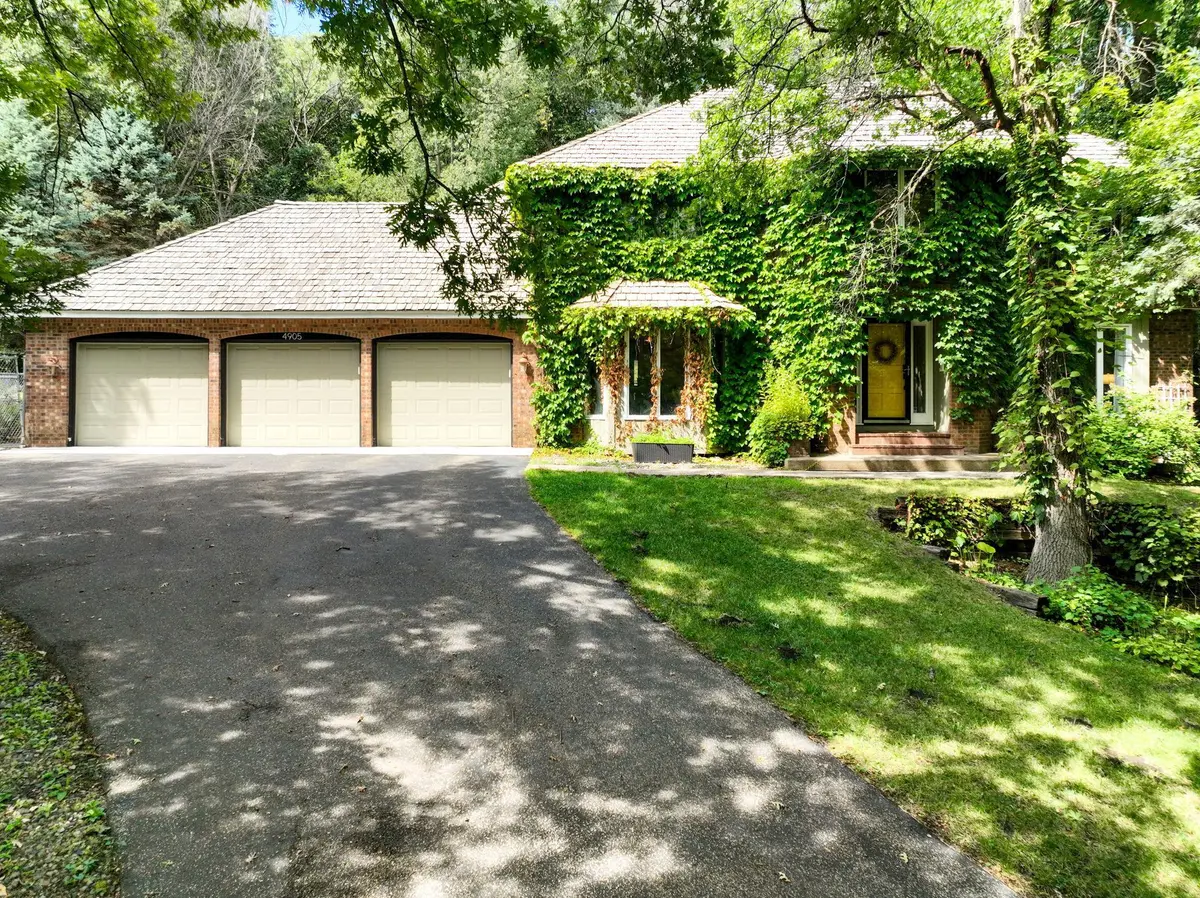
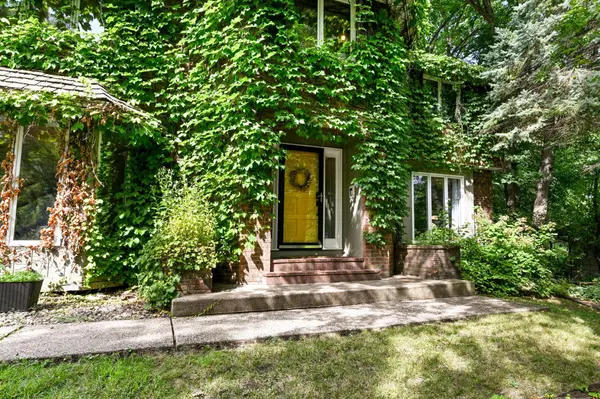
Don't miss seeing this one of a kind, tastefully updated two story home located on a quiet cul-de- sac in a mature neighborhood in the heart of Eagan! This home has a large main floor footprint, a two story great room with fireplace and wet bar that has a great view of the private, wooded lot. All of the rooms in this home are oversized, perfect for all of your needs and the kitchen and the dining room are a perfect size for large gatherings. There is an office/loft with built-ins on the upper level along with the four bedrooms, the main bedroom is complete with fireplace, double sinks, jetted tub and separate shower. The main level is complete with a living room, great room and a sun/flex room. Your lower level is partially finished with a rec room and exercise room; this square footage is not included in the total square footage. The exercise equipment and TV in the exercise room are included for the buyer. So, when your day is done, enjoy your time on the large deck or enjoy a night by your fire pit nestled in the woods. This home is a must see.
Location
State MN
County Dakota
Zoning Residential-Single Family
Rooms
Basement Block, Drain Tiled, Partially Finished, Sump Basket, Sump Pump
Dining Room Separate/Formal Dining Room
Interior
Heating Forced Air
Cooling Central Air
Fireplaces Number 3
Fireplaces Type Two Sided, Family Room, Gas, Primary Bedroom, Wood Burning
Fireplace Yes
Appliance Dishwasher, Disposal, Dryer, Exhaust Fan, Microwave, Range, Refrigerator, Stainless Steel Appliances, Washer, Water Softener Owned
Laundry Main Level
Exterior
Parking Features Attached Garage, Asphalt, Garage Door Opener
Garage Spaces 3.0
Fence Chain Link
Pool None
Roof Type Age Over 8 Years,Wood
Building
Lot Description Tree Coverage - Heavy
Story Two
Foundation 1908
Sewer City Sewer/Connected
Water City Water/Connected
Level or Stories Two
New Construction false
Schools
School District Rosemount-Apple Valley-Eagan
Read Less
Want to know what your home might be worth? Contact us for a FREE valuation!

Our team is ready to help you sell your home for the highest possible price ASAP