



$349,900
$349,900
For more information regarding the value of a property, please contact us for a free consultation.
9807 Heath AVE S Cottage Grove, MN 55016
4 Beds
2 Baths
1,664 SqFt
Key Details
Sold Price $349,900
Property Type Single Family Home
Sub Type Single Family
Listing Status Sold
Purchase Type For Sale
Square Footage 1,664 sqft
Price per Sqft $210
Subdivision Degardners 1St Add
MLS Listing ID 7093347
Sold Date 10/16/26
Bedrooms 4
Full Baths 1
Three Quarter Bath 1
Year Built 1985
Annual Tax Amount $3,524
Tax Year 2026
Contingent None
Lot Size 9,147 Sqft
Lot Dimensions Irregular
Property Sub-Type Single Family
Property Description
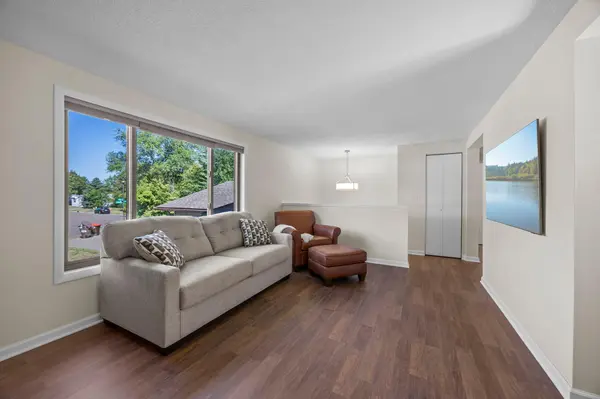
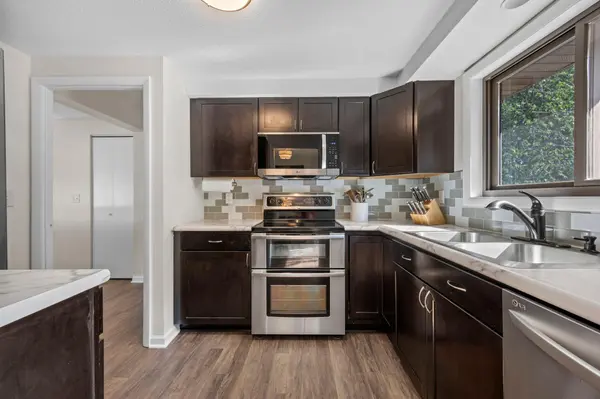
Warm, inviting, and thoughtfully updated, this charming Cottage Grove home offers four bedrooms, two bathrooms, and a generous 0.21-acre lot. The entire interior has been freshly repainted, including the ceilings, and features all-new flooring with new carpet and LVP throughout. Natural light fills the main level, connecting the living and dining spaces with the updated kitchen. Updated bathrooms and windows add comfort and style, while the finished lower level offers flexible space for movie nights, hobbies, a home office, or guests. Outside, the fully fenced yard is ideal for pets, play, gardening, or entertaining, with a convenient storage shed for outdoor essentials. An attached garage adds everyday ease, while nearby parks, trails, schools, and major commuter routes make this a great place to call home.
Location
State MN
County Washington
Zoning Residential-Single Family
Rooms
Basement Daylight/Lookout Windows, Drain Tiled, Finished, Full, Storage Space
Dining Room Living/Dining Room
Interior
Heating Forced Air
Cooling Central Air
Fireplace No
Appliance Dishwasher, Disposal, Dryer, Exhaust Fan, Microwave, Range, Refrigerator, Stainless Steel Appliances, Washer, Water Softener Owned
Laundry Lower Level, Laundry Room, Sink
Exterior
Parking Features Attached Garage, Concrete, Garage Door Opener, Insulated Garage
Garage Spaces 2.0
Fence Chain Link, Full
Pool None
Roof Type Age Over 8 Years,Asphalt,Pitched
Building
Lot Description Tree Coverage - Medium
Story Split Entry (Bi-Level)
Foundation 864
Sewer City Sewer/Connected
Water City Water/Connected
Level or Stories Split Entry (Bi-Level)
New Construction false
Schools
School District South Washington County
Read Less
Want to know what your home might be worth? Contact us for a FREE valuation!

Our team is ready to help you sell your home for the highest possible price ASAP