



$390,000
$399,900
2.5%For more information regarding the value of a property, please contact us for a free consultation.
12611 Larch ST NW Coon Rapids, MN 55448
3 Beds
2 Baths
2,625 SqFt
Key Details
Sold Price $390,000
Property Type Single Family Home
Sub Type Single Family
Listing Status Sold
Purchase Type For Sale
Square Footage 2,625 sqft
Price per Sqft $148
Subdivision Highland Manor
MLS Listing ID 7134269
Sold Date 10/15/26
Bedrooms 3
Full Baths 1
Three Quarter Bath 1
Year Built 1976
Annual Tax Amount $3,772
Tax Year 2026
Contingent None
Lot Size 0.520 Acres
Lot Dimensions 228x100
Property Sub-Type Single Family
Property Description
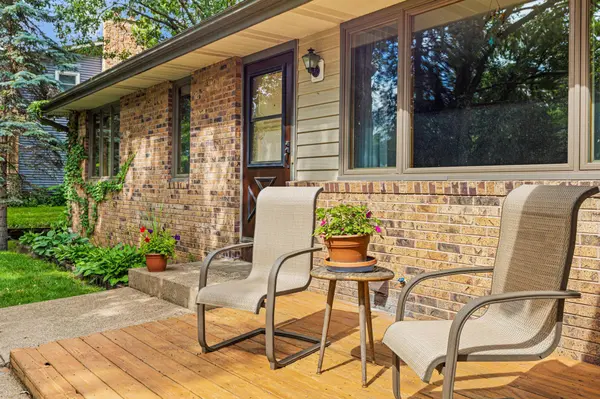
Welcome! This home has space for everyone, room for everything, and a backyard you have to see to fully appreciate! Set on a beautiful half-acre lot with mature trees, this spacious Coon Rapids rambler offers an exceptional combination of indoor living, outdoor enjoyment, garage space, and flexibility. The generous main level offers three bedrooms, formal living room, a main-level famiy room, large eat-in kitchen and the best sunroom which may quickly become the favorite place in the house. Downstairs, the finished lower level adds even more room to spread out with a generous second family room, a fun wetbar, a three-quarter bathroom, and an additional flex room ideal for an office, exercise room, hobbies, or guests. There is also plenty of dedicated storage space as well. the deep, usable backyard offers mature trees, two storage sheds, and plenty of space for gardening, games, gatherings, pets, or simply enjoying the outdoors. The attached three-car garage provides valuable room for vehicles, projects, and all the extras with more dedicated storage space. Lovingly maintained and ready for its next chapter, this wonderful home offers a rare amount of space and possibility. Pool table and equipment to stay with property.
Location
State MN
County Anoka
Zoning Residential-Single Family
Rooms
Basement Finished, Full
Dining Room Eat In Kitchen, Informal Dining Room
Interior
Heating Forced Air
Cooling Central Air
Fireplaces Number 1
Fireplaces Type Gas
Fireplace Yes
Appliance Dishwasher, Dryer, Range, Refrigerator, Washer
Laundry In Basement
Exterior
Parking Features Attached Garage, Concrete, Garage Door Opener, Insulated Garage
Garage Spaces 3.0
Roof Type Asphalt
Building
Lot Description Tree Coverage - Medium
Story One
Foundation 1369
Sewer City Sewer/Connected
Water City Water/Connected
Level or Stories One
New Construction false
Schools
School District Anoka-Hennepin
Read Less
Want to know what your home might be worth? Contact us for a FREE valuation!

Our team is ready to help you sell your home for the highest possible price ASAP