


$436,000
$399,900
9.0%For more information regarding the value of a property, please contact us for a free consultation.
11420 42nd AVE N Plymouth, MN 55441
2 Beds
2 Baths
1,621 SqFt
Key Details
Sold Price $436,000
Property Type Single Family Home
Sub Type Single Family
Listing Status Sold
Purchase Type For Sale
Square Footage 1,621 sqft
Price per Sqft $268
Subdivision Mission Hills Park 8Th Add
MLS Listing ID 7078153
Sold Date 10/16/26
Bedrooms 2
Full Baths 2
Year Built 1984
Annual Tax Amount $4,753
Tax Year 2026
Contingent None
Lot Size 0.480 Acres
Lot Dimensions 76 X 271
Property Sub-Type Single Family
Property Description
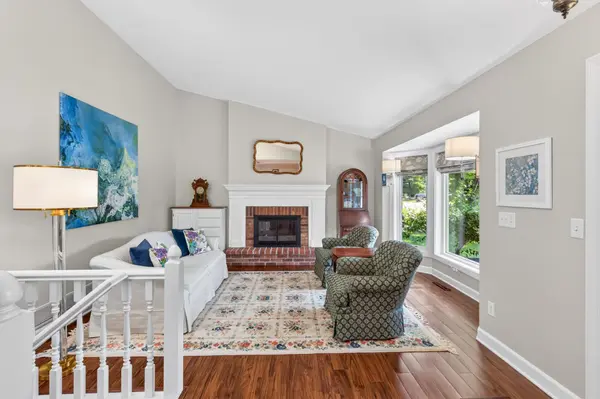
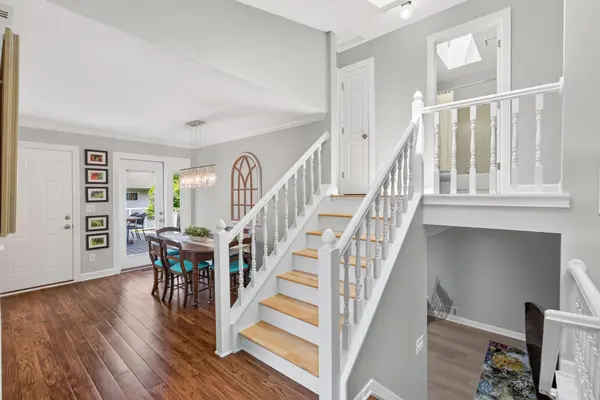
Don't miss this original owner lovingly maintained and updated home with a beautiful backyard oasis with tranquil pond views in the high demand Mission Hills neighborhood of Plymouth! Open concept main level with updated kitchen, stainless appliances, new plank flooring, encased brick fireplace, fluted wood trim, and skylights with remote shades both on this level and the upper level. Upper level has hardwood flooring, custom built-in cabinets, and a window seat in the primary bedroom. The lower-level family room walks out to a paver patio. Get creative if you want and add a third bedroom on this level. Beautifully updated full-size bathrooms on both levels. The lowest level is bright and homey with two flex rooms for hobbies or an office. Many closets and storage areas throughout. Incredible backyard view with privacy, birds, and wildlife on almost a half-acre of land with a pond! Maintenance-free TREX Front porch and back deck with metal railings. Windows have been replaced over time with Renewal by Anderson. Newer roof and Gutter Helmet, water heater, garage floor, and driveway ( 2023). Garage has attic storage space. Approximately 1 mile to French Park and just blocks from Rockford Road and 494 near amenities, trails, and all that Plymouth and Maple Grove have to offer!
Location
State MN
County Hennepin
Zoning Residential-Single Family
Rooms
Basement Daylight/Lookout Windows, Drain Tiled, Finished, Storage Space, Sump Pump, Walkout
Dining Room Informal Dining Room, Kitchen/Dining Room
Interior
Heating Forced Air
Cooling Central Air
Fireplaces Number 1
Fireplaces Type Brick, Gas, Living Room
Fireplace Yes
Appliance Dishwasher, Disposal, Dryer, Exhaust Fan, Humidifier, Gas Water Heater, Microwave, Range, Refrigerator, Stainless Steel Appliances, Washer, Water Softener Owned
Laundry Lower Level
Exterior
Parking Features Attached Garage, Asphalt, Garage Door Opener, Storage
Garage Spaces 2.0
Fence None
Pool None
Waterfront Description Pond
Roof Type Age 8 Years or Less,Asphalt
Building
Story Four or More Level Split
Foundation 864
Sewer City Sewer/Connected
Water City Water/Connected
Level or Stories Four or More Level Split
New Construction false
Schools
School District Robbinsdale
Read Less
Want to know what your home might be worth? Contact us for a FREE valuation!

Our team is ready to help you sell your home for the highest possible price ASAP