


$450,000
$450,000
For more information regarding the value of a property, please contact us for a free consultation.
13522 Oakwood DR Rogers, MN 55374
4 Beds
3 Baths
2,052 SqFt
Key Details
Sold Price $450,000
Property Type Single Family Home
Sub Type Single Family
Listing Status Sold
Purchase Type For Sale
Square Footage 2,052 sqft
Price per Sqft $219
Subdivision Fox Creek North
MLS Listing ID 7093878
Sold Date 10/16/26
Bedrooms 4
Full Baths 2
Three Quarter Bath 1
Year Built 2003
Annual Tax Amount $5,664
Tax Year 2026
Contingent None
Lot Size 0.440 Acres
Lot Dimensions 131x151x45x86x140
Property Sub-Type Single Family
Property Description
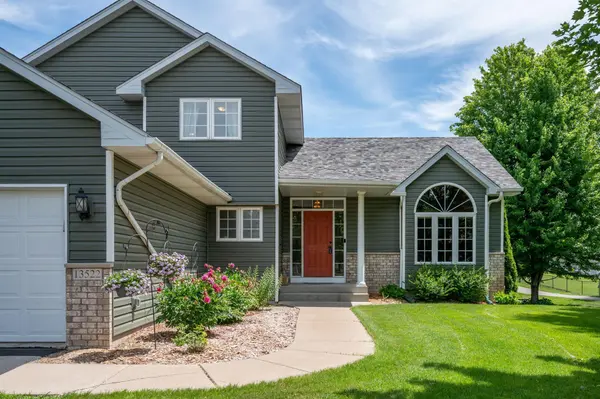
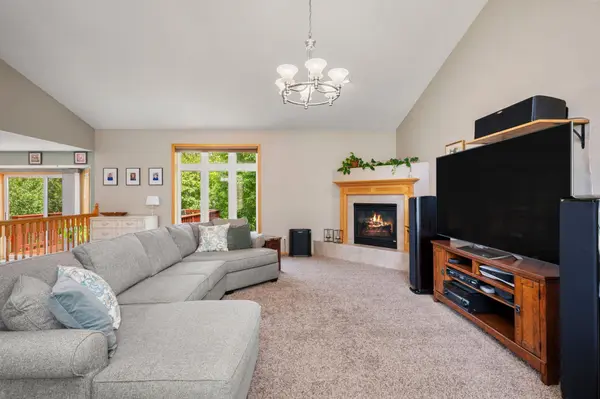
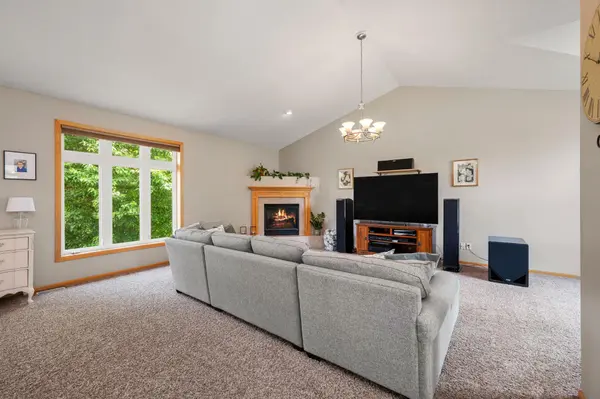
Move-in ready home boasts 4 bedrooms, 3 bathrooms, and a spacious 3-car garage. Sunlight warm and cozy living room with gas-burning fireplace and vaulted ceilings. Open floor plan. Kitchen features a center island, abundant storage, and a charming window that overlooks the yard. From the main level, step out onto a large deck that offers serene views and easy access to the expansive backyard with a paver patio and fire pit. Main floor is thoughtfully designed with a bedroom, a 3/4 bath, and a convenient laundry/mudroom. Upstairs, the primary suite offers a peaceful retreat complete with a walk-in closet and an ensuite bathroom featuring a separate tub and shower. Two additional bedrooms share a full bathroom, all located on the upper level. Great curb appeal with beautiful landscaping, a newer roof and siding updated in 2022. Adjacent to a walking and biking trail leading to Fox Creek West Park. Easy access to excellent shopping and numerous amenities. Unfinished lower level offers room to add additional finished square footage.
Location
State MN
County Hennepin
Zoning Residential-Single Family
Rooms
Basement Block, Daylight/Lookout Windows, Drain Tiled, Full, Sump Pump, Unfinished
Dining Room Kitchen/Dining Room
Interior
Heating Forced Air
Cooling Central Air
Fireplaces Number 1
Fireplaces Type Gas, Living Room
Fireplace Yes
Appliance Chandelier, Dishwasher, Dryer, Microwave, Range, Refrigerator, Washer
Laundry Laundry Room, Main Level
Exterior
Parking Features Attached Garage, Asphalt, Garage Door Opener
Garage Spaces 3.0
Fence Chain Link, Partial
Pool None
Roof Type Age 8 Years or Less,Architectural Shingle,Asphalt
Building
Lot Description Tree Coverage - Light
Story Modified Two Story
Foundation 1320
Sewer City Sewer/Connected
Water City Water/Connected
Level or Stories Modified Two Story
Structure Type Block,Frame
New Construction false
Schools
School District Elk River
Read Less
Want to know what your home might be worth? Contact us for a FREE valuation!

Our team is ready to help you sell your home for the highest possible price ASAP