


$325,000
$329,900
1.5%For more information regarding the value of a property, please contact us for a free consultation.
351 100th CT NE Blaine, MN 55434
2 Beds
2 Baths
1,448 SqFt
Key Details
Sold Price $325,000
Property Type Townhouse
Sub Type (TH) Side x Side
Listing Status Sold
Purchase Type For Sale
Square Footage 1,448 sqft
Price per Sqft $224
Subdivision Cic 64 Pleasure Crk 2Nd
MLS Listing ID 7141835
Sold Date 10/16/26
Bedrooms 2
Full Baths 1
Three Quarter Bath 1
HOA Fees $375/mo
Year Built 2000
Annual Tax Amount $3,568
Tax Year 2026
Contingent None
Lot Size 3,920 Sqft
Lot Dimensions Common
Property Sub-Type (TH) Side x Side
Property Description
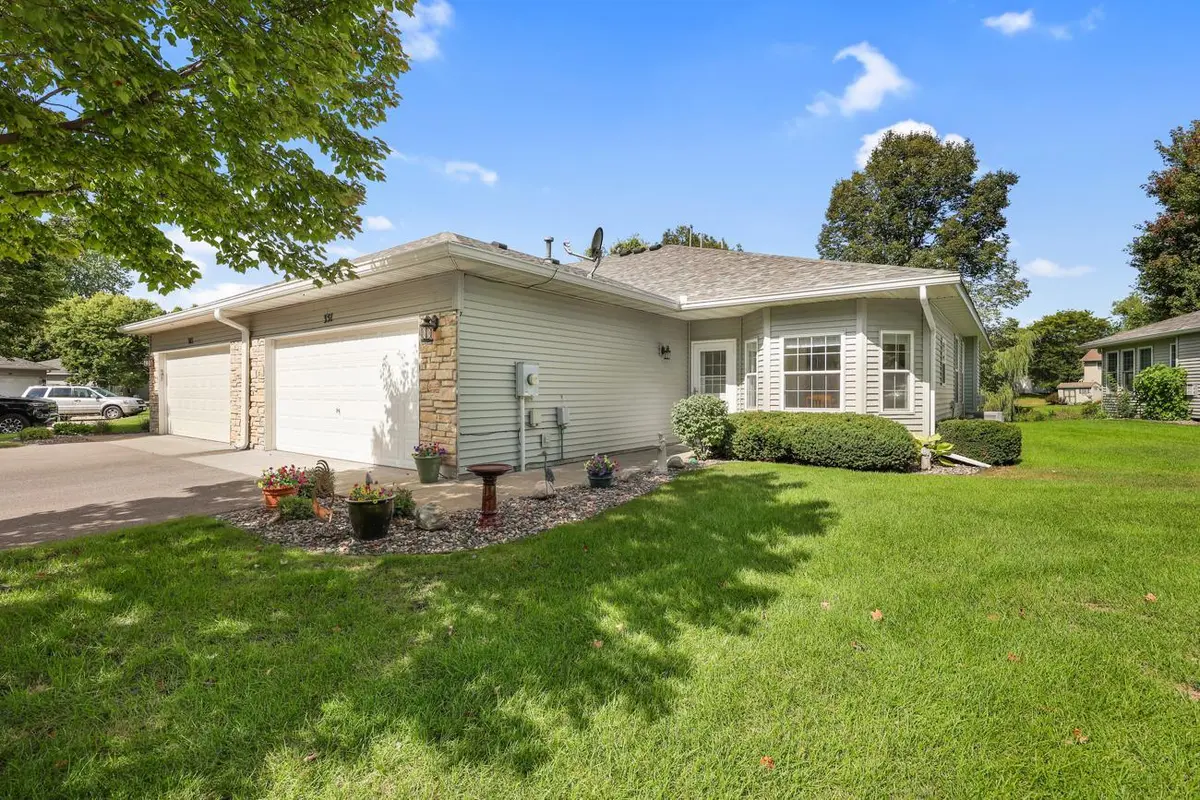
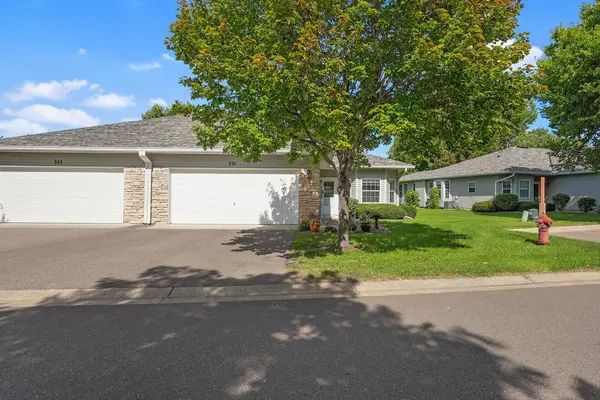
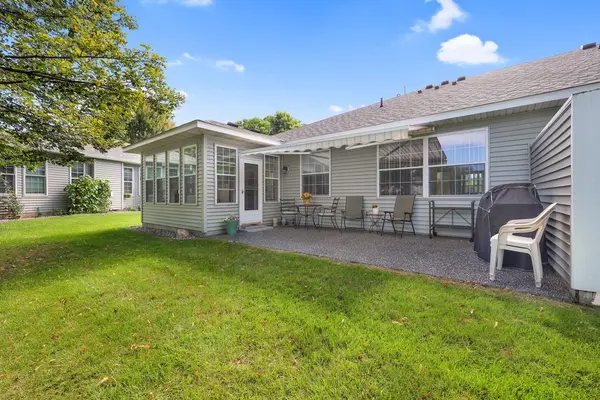
Welcome to the Pleasure Creek community in Blaine! The fantastic area features many miles of beautiful walking and biking trails. This stunning single level town home is situated on a Cul De Sac lot with amazing pond views. No expense was spared updating here! The kitchen features all new oak quartersawn cabinets, granite countertops, custom ceramic backsplash and KitchenAid appliances. The open flowing floorplan is highlighted by the beautiful fireplace in the living room. The light filled sunroom walks out to a large patio with a power retractable awning overlooking the beautiful pond. The primary bedroom has a walk-in closet and private bathroom with a large whirlpool tub and ceramic tile surround. New high-end flooring in the living/dining room and bedrooms. New solid 3 panel doors and trim throughout. New high efficiency furnace and central air provide peace of mind. This is a truly move in ready home! Hurry to see it!
Location
State MN
County Anoka
Zoning Residential-Single Family
Rooms
Basement None
Dining Room Breakfast Area, Living/Dining Room
Interior
Heating Forced Air
Cooling Central Air
Fireplaces Number 1
Fireplaces Type Gas, Living Room
Fireplace Yes
Appliance Dishwasher, Disposal, Dryer, Humidifier, Gas Water Heater, Microwave, Range, Refrigerator, Stainless Steel Appliances, Washer, Water Softener Owned
Exterior
Parking Features Attached Garage, Finished Garage, Heated Garage
Garage Spaces 2.0
Building
Story One
Foundation 1448
Sewer City Sewer/Connected
Water City Water/Connected
Level or Stories One
New Construction false
Schools
School District Spring Lake Park
Others
HOA Fee Include Lawn Care,Maintenance Grounds,Professional Mgmt,Snow Removal
Read Less
Want to know what your home might be worth? Contact us for a FREE valuation!

Our team is ready to help you sell your home for the highest possible price ASAP