




$565,000
$579,900
2.6%For more information regarding the value of a property, please contact us for a free consultation.
20366 150th ST NW Elk River, MN 55330
5 Beds
4 Baths
2,932 SqFt
Key Details
Sold Price $565,000
Property Type Single Family Home
Sub Type Single Family
Listing Status Sold
Purchase Type For Sale
Square Footage 2,932 sqft
Price per Sqft $192
Subdivision Aspen Hills
MLS Listing ID 7133053
Sold Date 10/15/26
Bedrooms 5
Full Baths 3
Half Baths 1
HOA Fees $115/mo
Year Built 2005
Annual Tax Amount $5,826
Tax Year 2026
Contingent None
Lot Size 0.870 Acres
Lot Dimensions 228x250
Property Sub-Type Single Family
Property Description
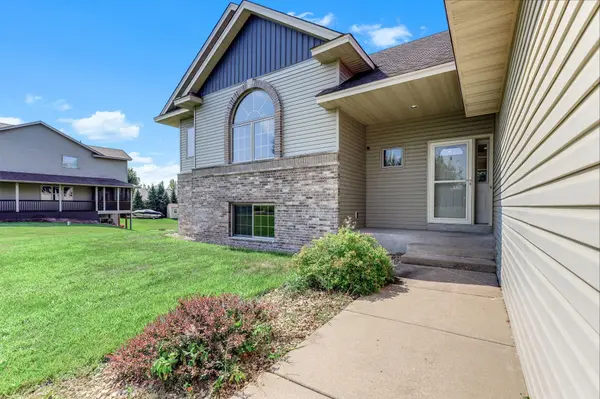
Welcome to this beautifully maintained and extensively updated 5-bedroom, 4-bathroom home situated on nearly one acre in Elk River. The property features an insulated and heated 3-car garage, plus an impressive 40x30 heated and insulated outbuilding—ideal for a workshop, hobbies, equipment, or additional storage. Inside, you'll find spacious, light-filled living areas and an updated kitchen with vaulted ceilings and stainless-steel appliances. The dining and living rooms feature fresh paint and newer flooring. The private primary suite offers a jetted tub, separate walk-in shower, double-sink vanity, and generous walk-in closet. Outside, newer patios and retaining walls overlook a peaceful meadow, creating an inviting setting for relaxing or entertaining. Additional improvements include a remodeled laundry/mudroom, updated siding on three sides, board-and-batten gables, and newer gutters and drainage systems. The expansive basement provides excellent storage, exercise space, and future equity potential. Enjoy privacy and natural surroundings while remaining just minutes from town.
Location
State MN
County Sherburne
Zoning Residential-Single Family
Rooms
Basement Block, Daylight/Lookout Windows, Drain Tiled, Egress Window(s), Sump Pump, Unfinished, Walkout
Dining Room Breakfast Bar, Kitchen/Dining Room
Interior
Heating Forced Air
Cooling Central Air
Fireplaces Number 1
Fireplaces Type Gas, Living Room
Fireplace Yes
Appliance Air-To-Air Exchanger, Dishwasher, Dryer, Gas Water Heater, Microwave, Range, Refrigerator, Stainless Steel Appliances, Washer, Water Softener Owned
Laundry Gas Dryer Hookup, Laundry Room, Main Level, Sink, Washer Hookup
Exterior
Parking Features Attached Garage, Detached Garage, Asphalt, Garage Door Opener, Heated Garage, Insulated Garage, Multiple Garages
Garage Spaces 7.0
Fence None
Pool None
Roof Type Age Over 8 Years,Asphalt,Pitched
Building
Story Four or More Level Split
Foundation 1749
Sewer Shared Septic
Water Well
Level or Stories Four or More Level Split
Structure Type Block
New Construction false
Schools
School District Elk River
Others
HOA Fee Include Other
Read Less
Want to know what your home might be worth? Contact us for a FREE valuation!

Our team is ready to help you sell your home for the highest possible price ASAP