


$805,000
$824,900
2.4%For more information regarding the value of a property, please contact us for a free consultation.
269 Tristan DR Victoria, MN 55331
4 Beds
3 Baths
3,893 SqFt
Key Details
Sold Price $805,000
Property Type Single Family Home
Sub Type Single Family
Listing Status Sold
Purchase Type For Sale
Square Footage 3,893 sqft
Price per Sqft $206
Subdivision Tristan Heights Victoria
MLS Listing ID 7134248
Sold Date 10/08/26
Bedrooms 4
Full Baths 2
Half Baths 1
HOA Fees $15/ann
Year Built 2003
Annual Tax Amount $7,496
Tax Year 2025
Contingent None
Lot Size 0.380 Acres
Lot Dimensions 102X175X100X158
Property Sub-Type Single Family
Property Description
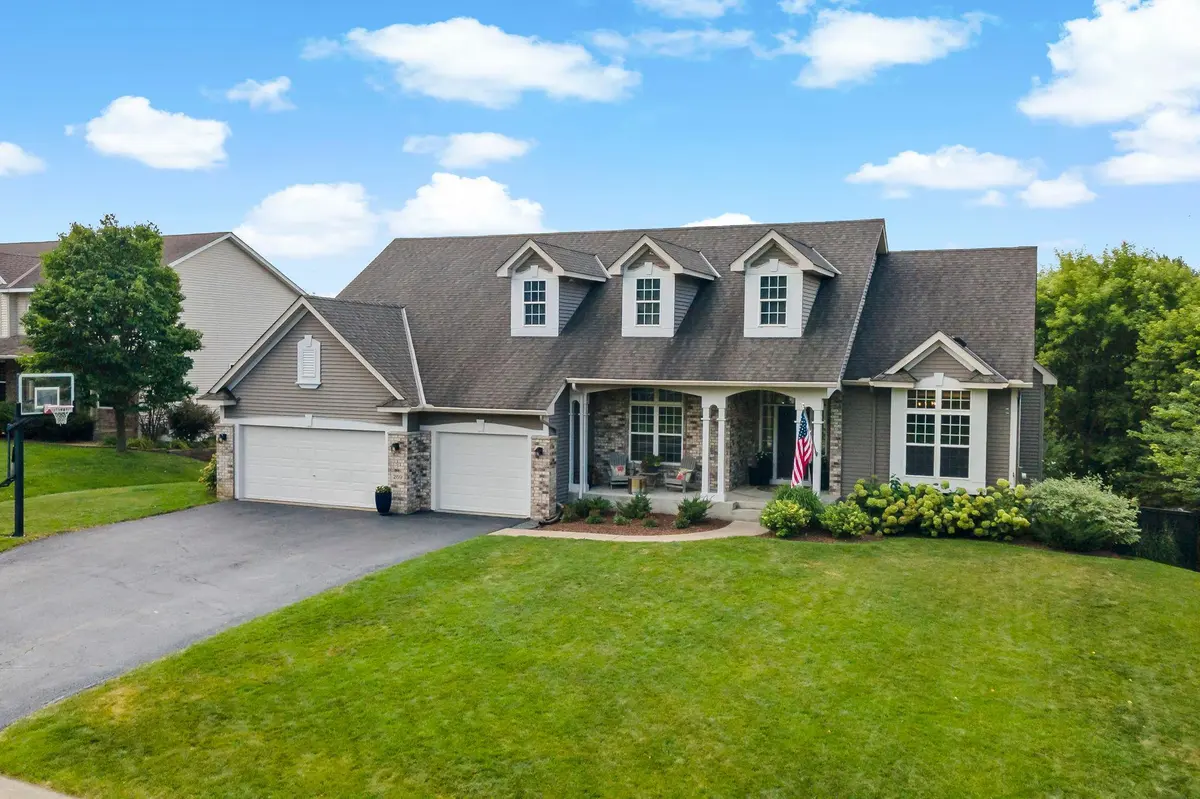
Beautifully maintained four-bedroom, three-bath walkout rambler with spacious living areas, thoughtful updates, and a private backyard retreat. The main level features a large updated kitchen with newer stainless-steel appliances, a large island, and abundant cabinet and counter space. The spacious primary suite includes a walk-in closet and large en suite bath with dual sinks.
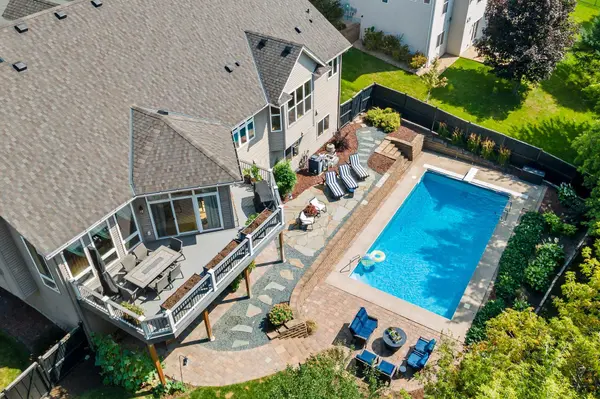
The lower level is perfect for entertaining, offering a large family/entertainment room, three additional bedrooms, full bath, exercise room, and large wet bar. Walk out directly to the backyard and inviting saltwater pool.
Enjoy summer days around the pool on the expansive patio, or relax on the composite deck overlooking the pool. The fully fenced backyard provides plenty of privacy and space for outdoor entertaining.
Recent updates include a newer roof, furnace, and water heater, offering added peace of mind. This home combines comfort, functionality, and fantastic indoor-outdoor living in a great layout.
Location
State MN
County Carver
Zoning Residential-Single Family
Body of Water Unnamed
Lake Name Unnamed
Rooms
Basement Drain Tiled, Finished, Full, Sump Pump, Tile Shower, Walkout
Dining Room Informal Dining Room, Kitchen/Dining Room, Separate/Formal Dining Room
Interior
Heating Forced Air
Cooling Central Air
Fireplaces Number 1
Fireplaces Type Gas, Living Room
Fireplace Yes
Appliance Chandelier, Cooktop, Dishwasher, Double Oven, Dryer, Exhaust Fan, Humidifier, Gas Water Heater, Microwave, Refrigerator, Stainless Steel Appliances, Wall Oven, Washer, Water Softener Owned
Laundry Gas Dryer Hookup, Laundry Room, Main Level, Washer Hookup
Exterior
Parking Features Attached Garage
Garage Spaces 3.0
Fence Full, Wood
Pool Below Ground
Waterfront Description Pond
Roof Type Age 8 Years or Less,Asphalt
Road Frontage N
Building
Lot Description Tree Coverage - Light, Wetlands
Story One
Foundation 2172
Sewer City Sewer - In Street
Water City Water - In Street
Level or Stories One
Structure Type Frame
New Construction false
Schools
School District Eastern Carver County Schools
Others
HOA Fee Include Other
Read Less
Want to know what your home might be worth? Contact us for a FREE valuation!

Our team is ready to help you sell your home for the highest possible price ASAP