


$263,000
$255,000
3.1%For more information regarding the value of a property, please contact us for a free consultation.
407 W Birch ST Saint Joseph, MN 56374
4 Beds
2 Baths
2,023 SqFt
Key Details
Sold Price $263,000
Property Type Single Family Home
Sub Type Single Family
Listing Status Sold
Purchase Type For Sale
Square Footage 2,023 sqft
Price per Sqft $130
Subdivision Park Terrace
MLS Listing ID 7119168
Sold Date 10/16/26
Bedrooms 4
Full Baths 1
Year Built 1961
Annual Tax Amount $2,634
Tax Year 2026
Contingent None
Lot Size 8,712 Sqft
Lot Dimensions 106x80
Property Sub-Type Single Family
Property Description
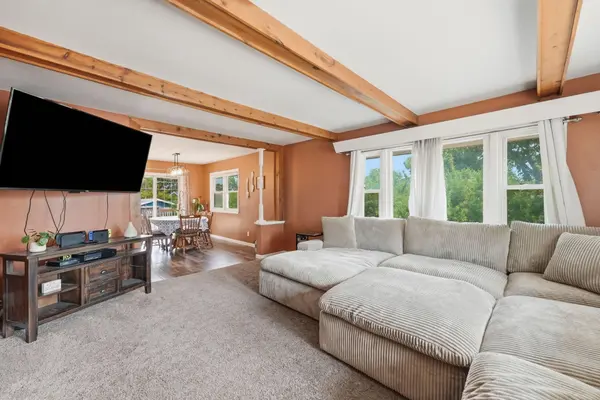
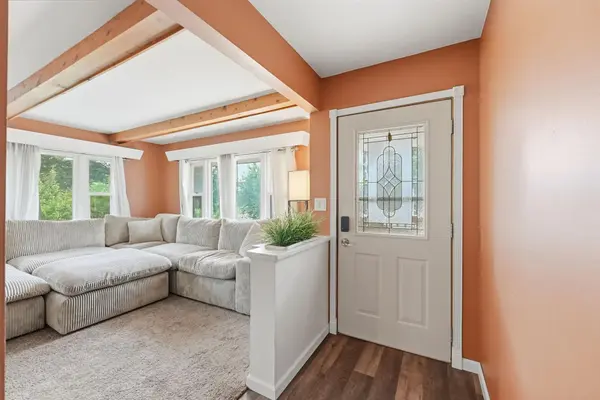
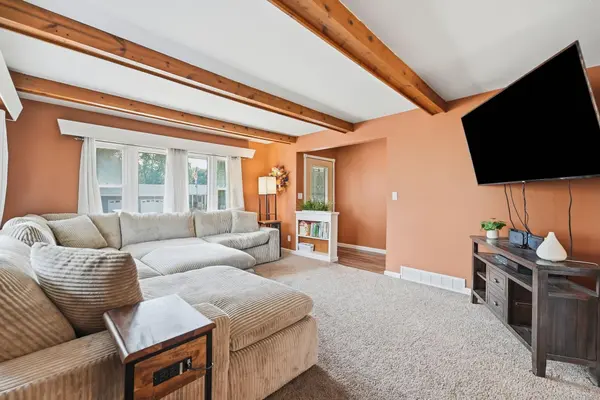
If you've been looking for a home in St. Joe, this one is definitely worth a look! Tucked into a quiet neighborhood, this 4-bedroom, 1.5-bath home offers a great layout with three bedrooms all on the main level.
The kitchen is spacious with stainless steel appliances and opens right up to the backyard, making it easy to keep an eye on the kids, let the dog out, or head outside to grill. The fully fenced backyard is private and includes a pergola, perfect for relaxing after work or hanging out with friends on summer evenings.
One of my favorite things about this home is the location. You're within walking distance to parks and all the charm of downtown St. Joseph, with local restaurants, shops, and community events just minutes away.
It's the kind of home that just feels comfortable the minute you walk in. Come take a look, you might just feel right at home.
Location
State MN
County Stearns
Zoning Residential-Single Family
Rooms
Basement Egress Window(s), Finished
Interior
Heating Forced Air
Cooling Central Air
Fireplace No
Appliance Dishwasher, Dryer, Microwave, Range, Refrigerator, Stainless Steel Appliances, Washer
Exterior
Parking Features Attached Garage, Concrete, Tuckunder Garage
Garage Spaces 1.0
Building
Story One
Foundation 840
Sewer City Sewer/Connected
Water City Water/Connected
Level or Stories One
New Construction false
Schools
School District St. Cloud
Read Less
Want to know what your home might be worth? Contact us for a FREE valuation!

Our team is ready to help you sell your home for the highest possible price ASAP