


$630,000
$610,000
3.3%For more information regarding the value of a property, please contact us for a free consultation.
2252 132nd CT NE Blaine, MN 55449
5 Beds
4 Baths
3,222 SqFt
Key Details
Sold Price $630,000
Property Type Single Family Home
Sub Type Single Family
Listing Status Sold
Purchase Type For Sale
Square Footage 3,222 sqft
Price per Sqft $195
Subdivision Quail Creek 7Th Add
MLS Listing ID 7112697
Sold Date 10/16/26
Bedrooms 5
Full Baths 2
Three Quarter Bath 2
Year Built 2003
Annual Tax Amount $5,630
Tax Year 2026
Contingent None
Lot Size 0.530 Acres
Lot Dimensions 97x184x160x195
Property Sub-Type Single Family
Property Description
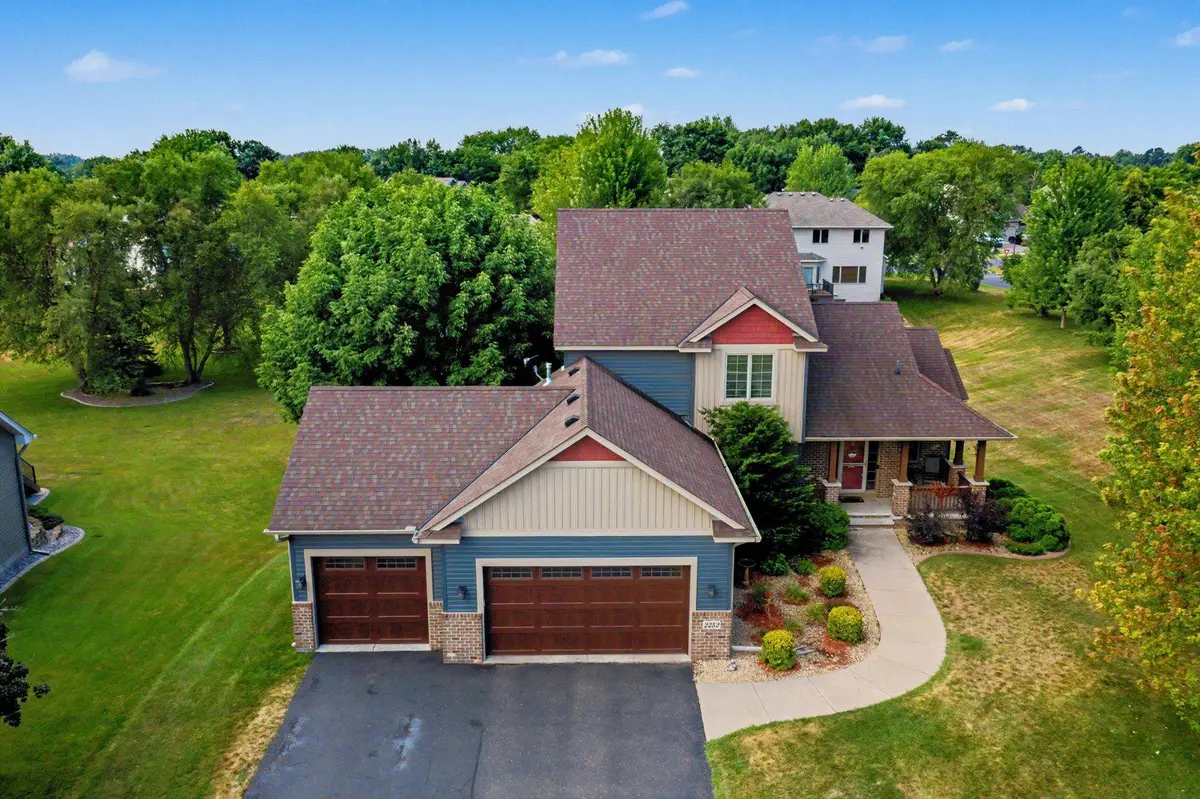
Gorgeous Home in the Heart of Quail Creek
Proudly offered by only its second owner, this beautifully maintained Quail Creek home showcases exceptional care, thoughtful updates, and an inviting open floor plan designed for comfortable living and entertaining.
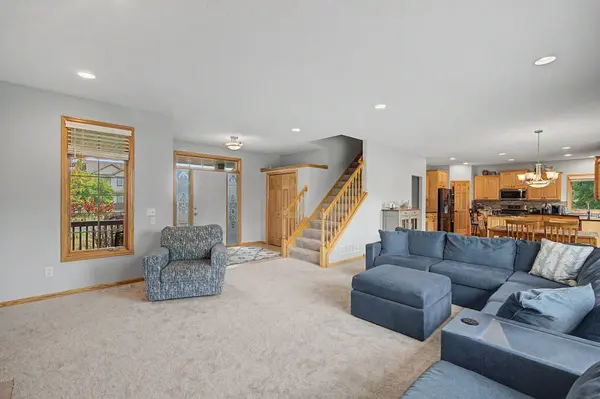
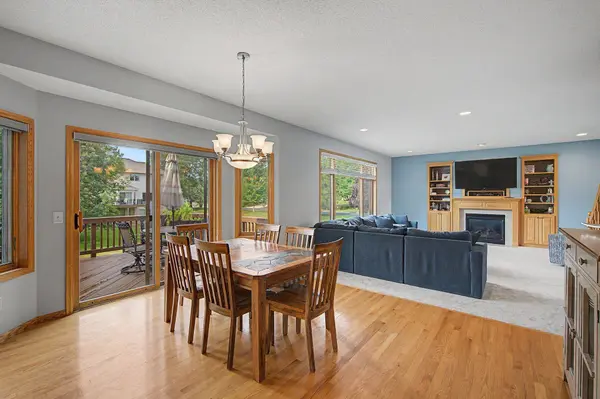
Step through the spacious foyer into a light-filled great room featuring a stunning stone fireplace and a dramatic wall of windows overlooking the backyard. The living room flows seamlessly into the dining area and spacious kitchen, creating the perfect gathering space for family and friends.
Just off the dining area, sliding glass doors lead to a large deck where you can relax and enjoy views of the beautifully landscaped backyard. Situated on more than a half-acre lot, this property offers plenty of outdoor space to enjoy.
The kitchen is both stylish and functional, featuring stainless steel appliances, granite countertops, and a convenient corner pantry for additional storage. A main-level bedroom, currently used as a home office, offers flexibility to fit your needs. The laundry room provides direct access to the oversized garage, and a nearby three-quarter bath adds extra convenience.
Upstairs, you'll find three generously sized bedrooms, including a spacious primary suite overlooking the backyard. The private primary bath features double sinks, a relaxing soaking tub, and a separate walk-in shower.
The finished walkout lower level is designed for entertaining, offering ample space for a pool table, a large TV viewing area, and a wet bar. This level also includes a fifth bedroom and a spacious storage room.
The current owners have completed numerous updates, including new siding, soffits, fascia, gutters, new roof, extensive landscaping, new carpet throughout the home, updated window blinds, and kitchen improvements.
This exceptional home combines quality, comfort, and thoughtful updates in one of Quail Creek's most desirable neighborhoods. It's truly move-in ready and waiting for its next owners to enjoy.
Location
State MN
County Anoka
Zoning Residential-Single Family
Rooms
Basement Block, Finished, Full
Dining Room Informal Dining Room
Interior
Heating Forced Air
Cooling Central Air
Fireplaces Number 2
Fireplaces Type Family Room, Gas, Living Room
Fireplace Yes
Appliance Dishwasher, Range, Refrigerator, Stainless Steel Appliances
Laundry Laundry Room, Main Level
Exterior
Parking Features Attached Garage, Asphalt
Garage Spaces 3.0
Building
Story Two
Foundation 1226
Sewer City Sewer/Connected
Water City Water/Connected
Level or Stories Two
New Construction false
Schools
School District Anoka-Hennepin
Read Less
Want to know what your home might be worth? Contact us for a FREE valuation!

Our team is ready to help you sell your home for the highest possible price ASAP