


$510,000
$519,900
1.9%For more information regarding the value of a property, please contact us for a free consultation.
18300 32nd AVE N Plymouth, MN 55447
4 Beds
3 Baths
1,918 SqFt
Key Details
Sold Price $510,000
Property Type Single Family Home
Sub Type Single Family
Listing Status Sold
Purchase Type For Sale
Square Footage 1,918 sqft
Price per Sqft $265
MLS Listing ID 7099389
Sold Date 10/16/26
Bedrooms 4
Full Baths 1
Half Baths 1
Three Quarter Bath 1
Year Built 1974
Annual Tax Amount $4,933
Tax Year 2025
Contingent None
Lot Size 0.610 Acres
Lot Dimensions 55X154X154X135X150
Property Sub-Type Single Family
Property Description
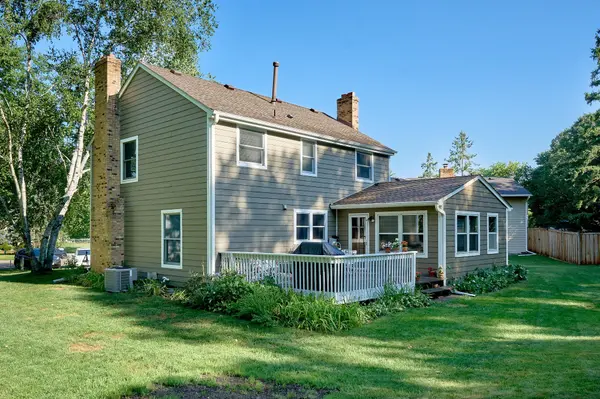
Nestled on a quiet cul-de-sac, this charming two-story home offers a very large flat backyard surrounded by mature trees.
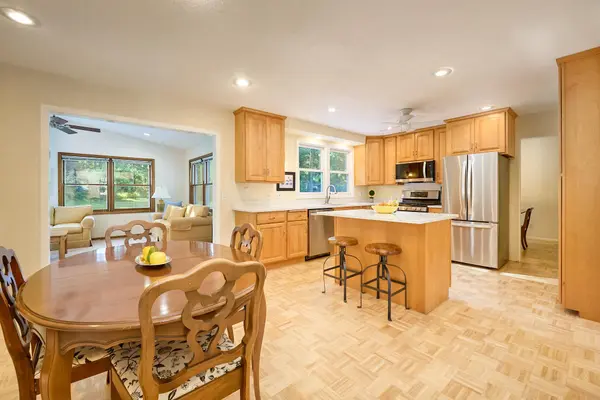
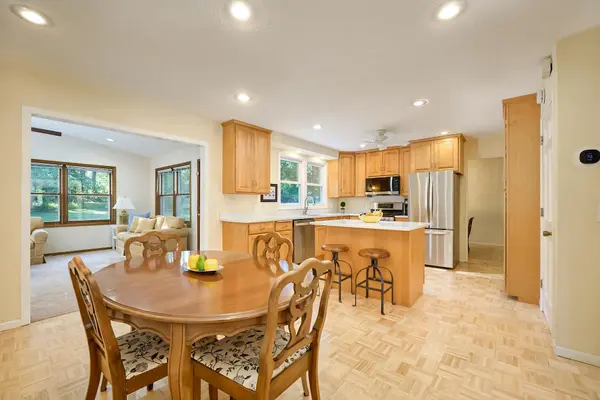
The main level features a beautifully updated kitchen with custom maple cabinetry, brand-new quartz countertops, and refinished hardwood floors that extend throughout much of the home. Gather around the fireplace in the hearth room or relax in the vaulted four-season porch, with direct access to the nice deck overlooking the private backyard. The main floor also includes a formal dining room, formal living room, an open foyer, a convenient guest powder room, and an attached two-car garage.
Upstairs, you'll find four nice sized bedrooms, including a spacious owner's suite with a recently remodeled private bath. Three additional bedrooms share a well-appointed full bathroom featuring dual marble-top vanities and tile flooring.
The expansive unfinished lower level presents an outstanding opportunity to add instant equity by creating a family room centered around the existing fireplace, along with a future bathroom. Ample storage space and a dedicated workshop complete the lower level, offering flexibility for hobbies, projects, or additional organization.
This well-maintained home combines timeless charm, thoughtful updates, and endless potential in a highly desirable setting.
Location
State MN
County Hennepin
Zoning Residential-Single Family
Rooms
Basement Drain Tiled, Full, Sump Pump
Dining Room Kitchen/Dining Room, Separate/Formal Dining Room
Interior
Heating Forced Air
Cooling Central Air
Fireplaces Number 3
Fireplaces Type Brick, Family Room, Living Room, Other, Wood Burning
Fireplace Yes
Appliance Dishwasher, Disposal, Dryer, Exhaust Fan, Range, Refrigerator, Washer, Water Softener Owned
Laundry In Basement, Lower Level
Exterior
Parking Features Attached Garage
Garage Spaces 2.0
Roof Type Age 8 Years or Less,Architectural Shingle,Asphalt,Pitched
Building
Lot Description Tree Coverage - Medium
Story Two
Foundation 1319
Sewer City Sewer/Connected
Water City Water/Connected
Level or Stories Two
New Construction false
Schools
School District Wayzata
Read Less
Want to know what your home might be worth? Contact us for a FREE valuation!

Our team is ready to help you sell your home for the highest possible price ASAP