

$781,000
$789,000
1.0%For more information regarding the value of a property, please contact us for a free consultation.
17925 Hidden Creek TRL Lakeville, MN 55044
6 Beds
4 Baths
3,650 SqFt
Key Details
Sold Price $781,000
Property Type Single Family Home
Sub Type Single Family
Listing Status Sold
Purchase Type For Sale
Square Footage 3,650 sqft
Price per Sqft $213
Subdivision Highview Ridge
MLS Listing ID 6811105
Sold Date 10/15/26
Bedrooms 6
Full Baths 1
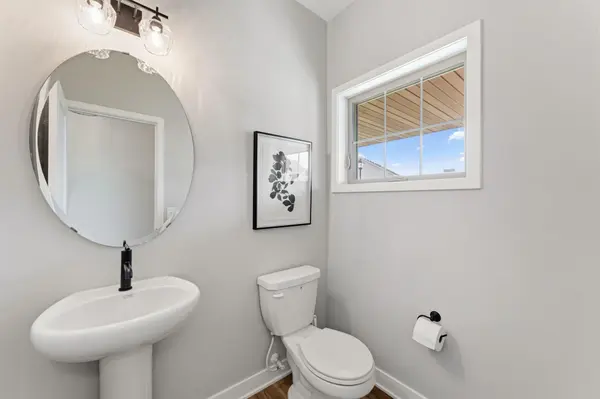
Half Baths 1
Three Quarter Bath 2
Year Built 2026
Annual Tax Amount $1,410
Tax Year 2024
Contingent None
Lot Size 10,846 Sqft
Lot Dimensions 91x149x58x144
Property Sub-Type Single Family
Property Description
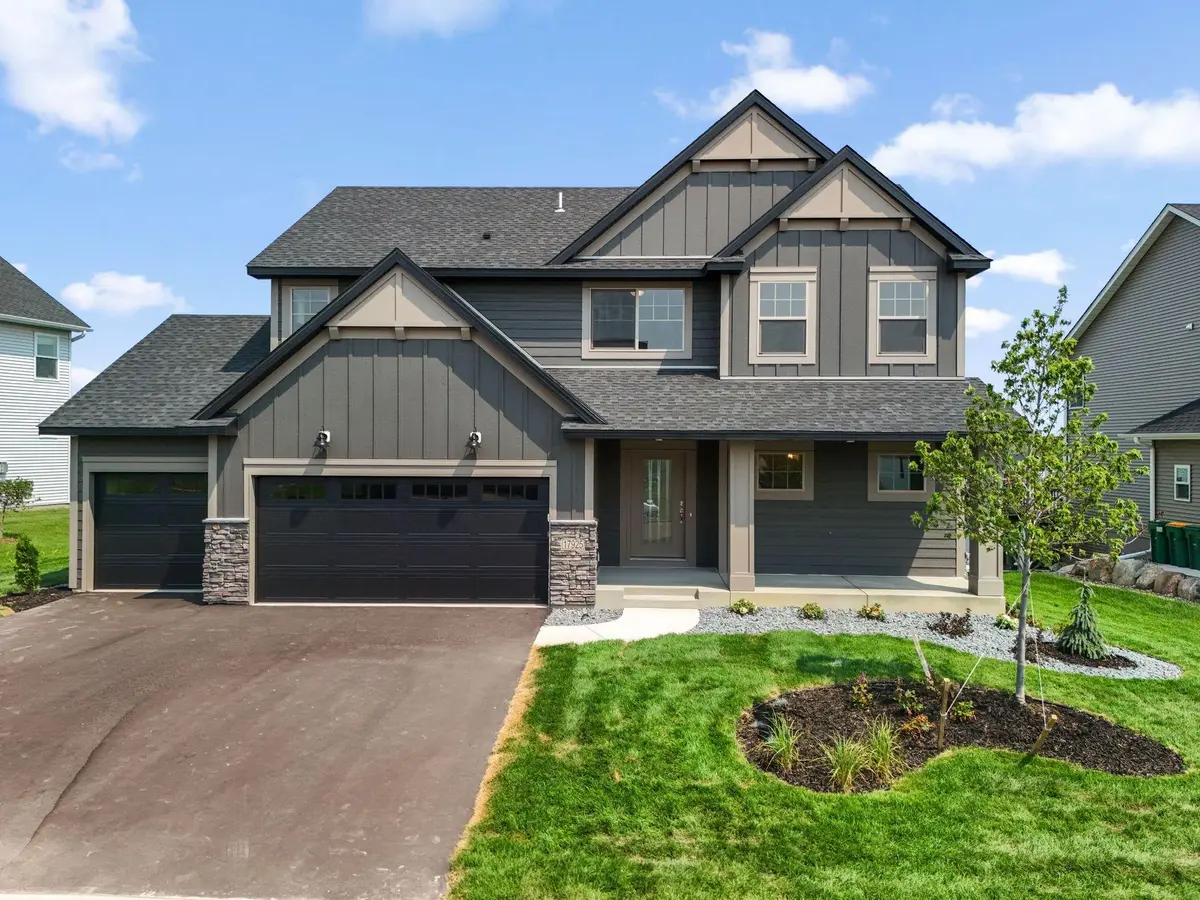
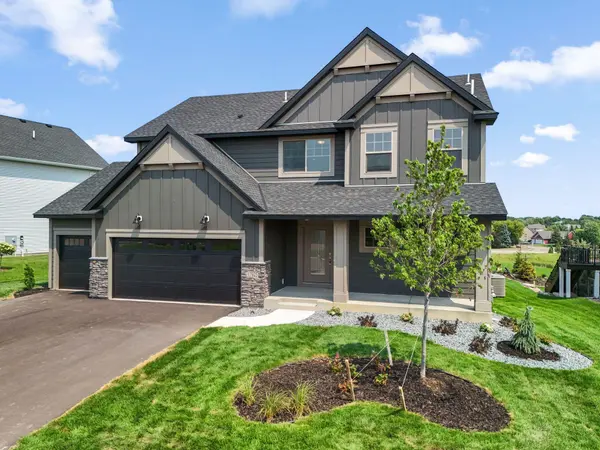
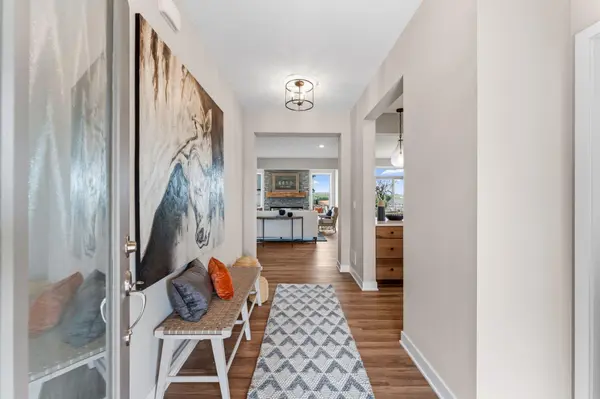
Brand new "Lincoln II" floor plan nestled in the highly desirable Highview Ridge community. Designed for modern living, this home features a bright, sun-drenched open floor plan anchored by expansive architectural windows. The main level flows effortlessly, creating an ideal layout for both daily life and entertaining. The upper level hosts four spacious bedrooms alongside a versatile loft space, perfect for a home office, media room, or play area. The fully finished lower level significantly expands the living space, offering an additional private bedroom, a full bathroom, and a large recreation room. High-end finishes and thoughtful design define this exceptional property. GreenPath Certified construction through Housing First Minnesota. Includes a peace of mind 5-year Platinum Advantage home warranty.
We offer buyers $5,000 off in closing costs when you use our preferred Lender.
Location
State MN
County Dakota
Community Highview Ridge
Zoning Residential-Single Family
Rooms
Basement Daylight/Lookout Windows, Drain Tiled, Drainage System, Finished, Concrete, Storage Space, Sump Pump
Dining Room Breakfast Area, Eat In Kitchen, Kitchen/Dining Room, Living/Dining Room
Interior
Heating Forced Air, Fireplace(s)
Cooling Central Air
Fireplaces Number 1
Fireplaces Type Family Room
Fireplace Yes
Appliance Air-To-Air Exchanger, Chandelier, Cooktop, Dishwasher, Disposal, ENERGY STAR Qualified Appliances, Exhaust Fan, Humidifier, Gas Water Heater, Microwave, Range, Refrigerator, Stainless Steel Appliances
Laundry Electric Dryer Hookup, Laundry Room, Sink, Upper Level, Washer Hookup
Exterior
Parking Features Attached Garage
Garage Spaces 3.0
Roof Type Age 8 Years or Less,Asphalt
Building
Story Two
Foundation 1256
Sewer City Sewer/Connected
Water City Water/Connected
Level or Stories Two
Structure Type Block,Post and Beam,Brick,Concrete,Frame,ICFs (Insulated Concrete Forms),Stone
New Construction true
Schools
School District Lakeville
Read Less
Want to know what your home might be worth? Contact us for a FREE valuation!

Our team is ready to help you sell your home for the highest possible price ASAP