


$2,150,000
$2,150,000
For more information regarding the value of a property, please contact us for a free consultation.
12583 N Pelican LN Merrifield, MN 56465
4 Beds
5 Baths
3,302 SqFt
Key Details
Sold Price $2,150,000
Property Type Single Family Home
Sub Type Single Family
Listing Status Sold
Purchase Type For Sale
Square Footage 3,302 sqft
Price per Sqft $651
MLS Listing ID 7117751
Sold Date 10/16/26
Bedrooms 4
Full Baths 1
Half Baths 1
Three Quarter Bath 3
Year Built 2022
Annual Tax Amount $10,535
Tax Year 2026
Contingent None
Lot Size 2.090 Acres
Lot Dimensions 157x789x128x805
Property Sub-Type Single Family
Property Description
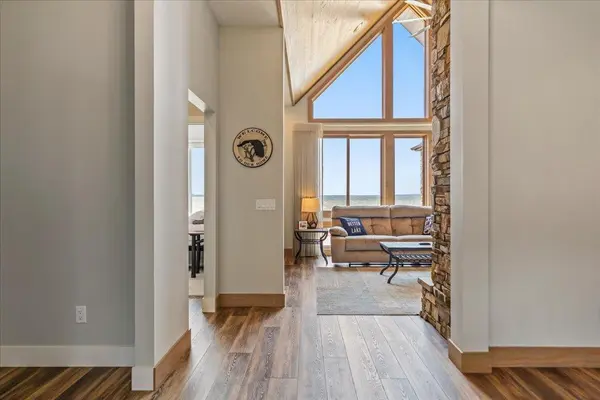
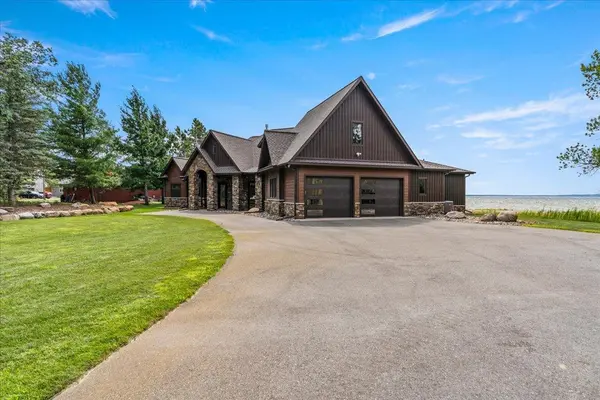
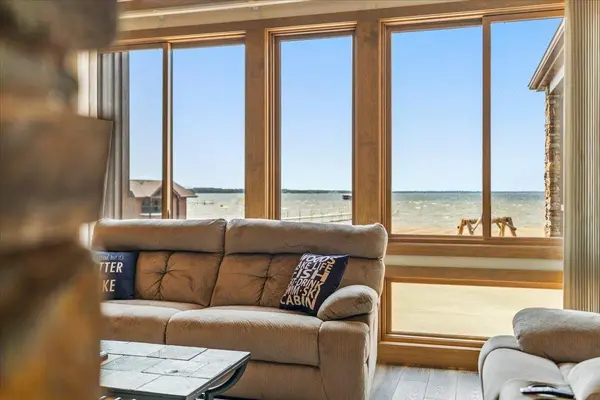
Experience exceptional Pelican Lake living with 157 feet of natural sand beach, panoramic water views and a beautifully designed 2022-built home set on 2.09 acres. Walls of glass bring the lake into the heart of the home, while soaring ceilings, warm wood accents and a striking stone fireplace create an impressive yet inviting gathering space. The chef-inspired kitchen features stainless steel appliances, an oversized professional-style built-in refrigerator/freezer, beverage refrigerator, expansive island and beautiful finishes designed for entertaining.
Offering 4 bedrooms, each with its own en-suite bath, plus an additional half bath for guests, the home provides privacy and comfort for family and visitors alike. The lake-facing primary suite is a retreat of its own with spectacular views and a spa-inspired bath. Heated floors add year-round comfort, while a whole-house Generac generator provides added peace of mind.
Step outside to the screened porch, lakeside firepit and expansive sand beach where days revolve around swimming, boating and gathering at the water's edge. A lakeside storage building keeps the toys close at hand and features a refrigerator plus a creative paddleboard bar top with roll-up serving door. The dock is included.
Lake-country storage is equally impressive with an attached 2-car garage plus a detached 2-car garage—both heated and insulated with floor drains. The detached garage also offers a substantial unfinished upper level for additional storage.
This is more than a home on Pelican Lake—it's a thoughtfully designed retreat where luxury, recreation and the lake lifestyle come together.
Location
State MN
County Crow Wing
Zoning Shoreline
Body of Water Pelican
Lake Name Pelican
Rooms
Basement Crawl Space
Dining Room Separate/Formal Dining Room
Interior
Heating Boiler, Forced Air, Fireplace(s), In-Floor Heating
Cooling Central Air
Fireplaces Number 1
Fireplaces Type Gas
Fireplace Yes
Appliance Air-To-Air Exchanger, Cooktop, Dishwasher, Disposal, Double Oven, Dryer, Microwave, Refrigerator, Wall Oven, Washer
Laundry Laundry Room, Main Level
Exterior
Parking Features Attached Garage, Detached Garage, Insulated Garage
Garage Spaces 4.0
Waterfront Description Lake Front
View Y/N West
View West
Roof Type Age 8 Years or Less
Road Frontage N
Building
Lot Description Accessible Shoreline, Tree Coverage - Light
Story Two
Foundation 2656
Sewer Mound Septic, Septic System Compliant - Yes
Water Drilled, Well
Level or Stories Two
New Construction false
Schools
School District Crosby-Ironton
Read Less
Want to know what your home might be worth? Contact us for a FREE valuation!

Our team is ready to help you sell your home for the highest possible price ASAP