


$580,000
$600,000
3.3%For more information regarding the value of a property, please contact us for a free consultation.
12060 41st AVE N Plymouth, MN 55441
5 Beds
4 Baths
3,188 SqFt
Key Details
Sold Price $580,000
Property Type Single Family Home
Sub Type Single Family
Listing Status Sold
Purchase Type For Sale
Square Footage 3,188 sqft
Price per Sqft $181
Subdivision Mission View
MLS Listing ID 7114437
Sold Date 10/16/26
Bedrooms 5
Full Baths 2
Half Baths 1
Three Quarter Bath 1
Year Built 1998
Annual Tax Amount $6,589
Tax Year 2026
Contingent None
Lot Size 0.380 Acres
Lot Dimensions 97X160X90X47163
Property Sub-Type Single Family
Property Description
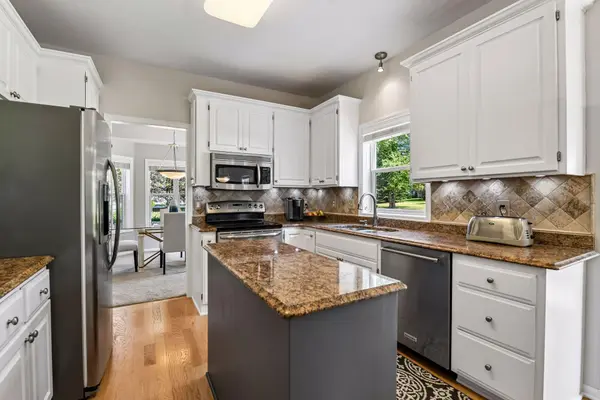
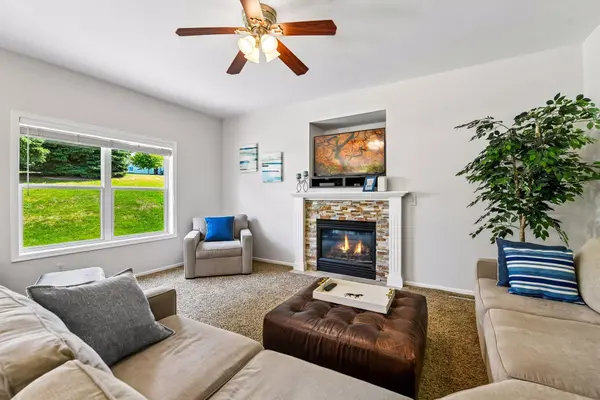
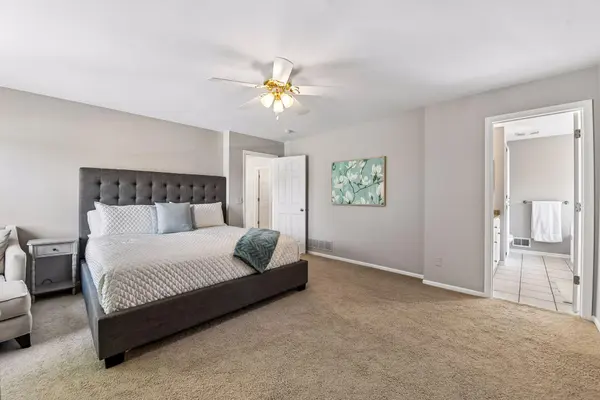
Welcome to this lovely 5 BR/4 BA home ideally located steps from French Regional Park. Meticulously cared for, this home offers peace of mind with many major updates completed in the past two years, including a new roof, furnace, air conditioner, water softener, and garbage disposal. The upper-level features four bedrooms, including a spacious primary suite with private full bath and two walk-in closets, plus a second bathroom conveniently serving the additional bedrooms. The main level boasts 9' ceilings and is designed for both everyday living and entertaining with a well-appointed kitchen featuring stainless steel appliances and granite countertops, along with informal and formal dining spaces. Gather in the inviting family room with a stunning stacked stone gas fireplace or relax in the separate living room. An oversized three-car garage leads to a convenient back entry with space for coats and shoes, plus a dedicated laundry room. Step outside from the informal dining area to the beautiful paver patio—perfect for morning coffee, evening wine, or entertaining guests. The finished lower level provides even more living space with a fifth bedroom, exercise room or flexible bonus space, ¾ bath, and a spacious recreation room ideal for movie nights, games, or additional entertaining. With its thoughtful updates, generous spaces, and prime location, this home is ready to welcome its next owners.
Location
State MN
County Hennepin
Zoning Residential-Single Family
Rooms
Basement Block, Daylight/Lookout Windows, Drain Tiled, Drainage System, Egress Window(s), Finished, Full, Sump Pump, Tile Shower
Dining Room Eat In Kitchen, Informal Dining Room, Living/Dining Room, Separate/Formal Dining Room
Interior
Heating Forced Air
Cooling Central Air
Fireplaces Number 1
Fireplaces Type Decorative, Family Room, Gas
Fireplace Yes
Appliance Chandelier, Dishwasher, Disposal, Dryer, Electronic Air Filter, Exhaust Fan, Humidifier, Gas Water Heater, Microwave, Range, Refrigerator, Stainless Steel Appliances, Washer, Water Softener Owned
Laundry Laundry Room, Main Level
Exterior
Parking Features Attached Garage, Asphalt, Finished Garage, Garage Door Opener
Garage Spaces 3.0
Fence None
Pool None
Roof Type Age 8 Years or Less,Asphalt,Pitched
Building
Story Two
Foundation 1066
Sewer City Sewer/Connected
Water City Water/Connected
Level or Stories Two
Structure Type Block
New Construction false
Schools
School District Robbinsdale
Read Less
Want to know what your home might be worth? Contact us for a FREE valuation!

Our team is ready to help you sell your home for the highest possible price ASAP