

$1,020,000
$1,100,000
7.3%For more information regarding the value of a property, please contact us for a free consultation.
7535 Urbandale LN N Maple Grove, MN 55311
5 Beds
5 Baths
4,767 SqFt
Key Details
Sold Price $1,020,000
Property Type Single Family Home
Sub Type Single Family
Listing Status Sold
Purchase Type For Sale
Square Footage 4,767 sqft
Price per Sqft $213
Subdivision The Woods At Rush Creek
MLS Listing ID 7123770
Sold Date 10/16/26
Bedrooms 5
Full Baths 2
Half Baths 1
Three Quarter Bath 2
HOA Fees $118/qua
Year Built 2017
Annual Tax Amount $13,669
Tax Year 2026
Contingent None
Lot Size 0.330 Acres
Lot Dimensions 99x157x167x101
Property Sub-Type Single Family
Property Description
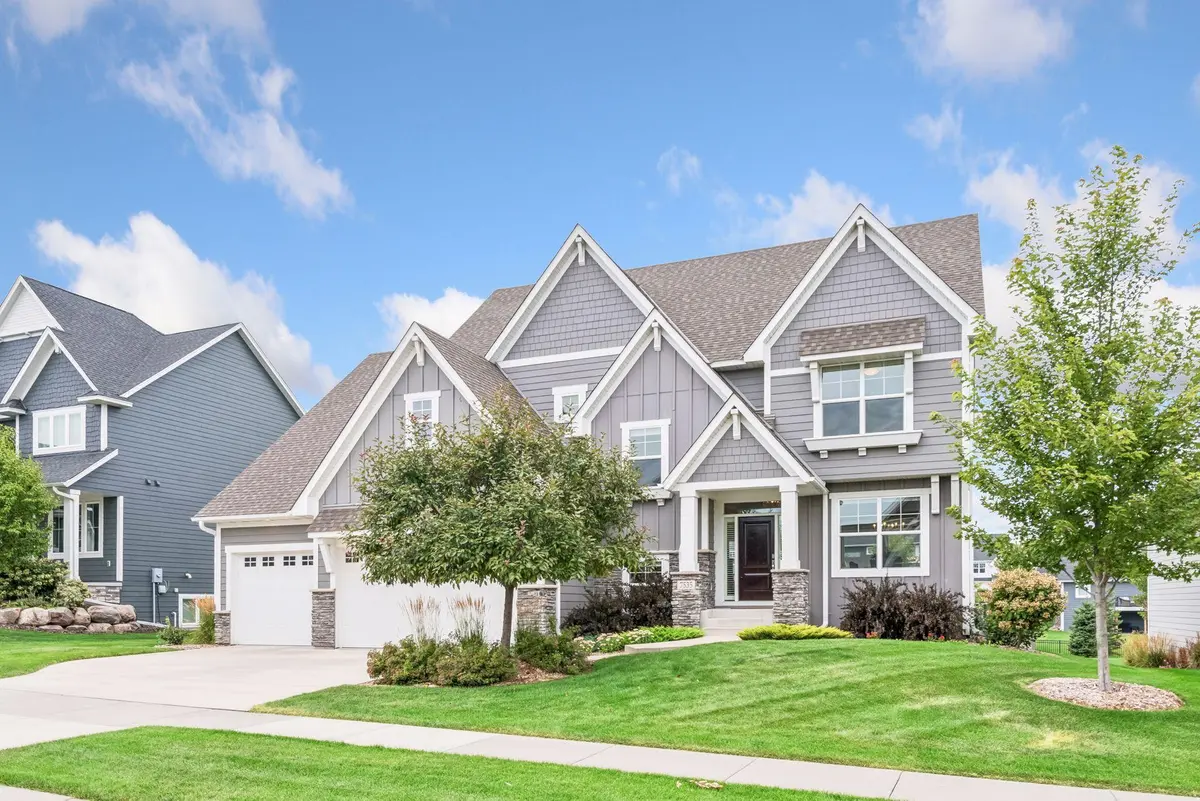
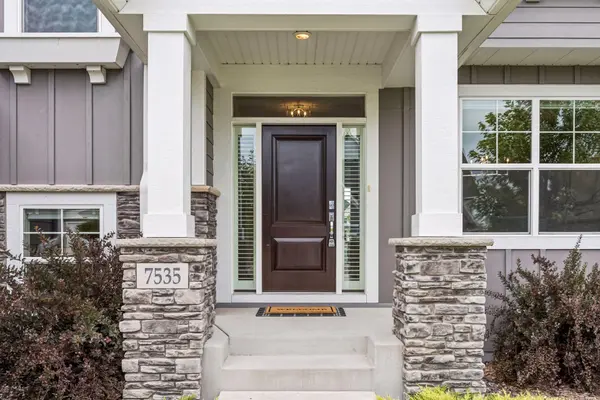
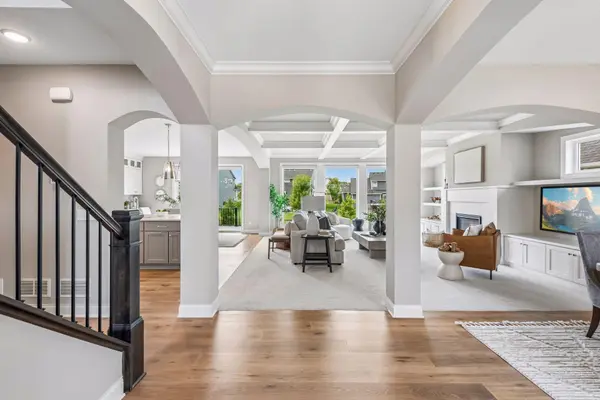
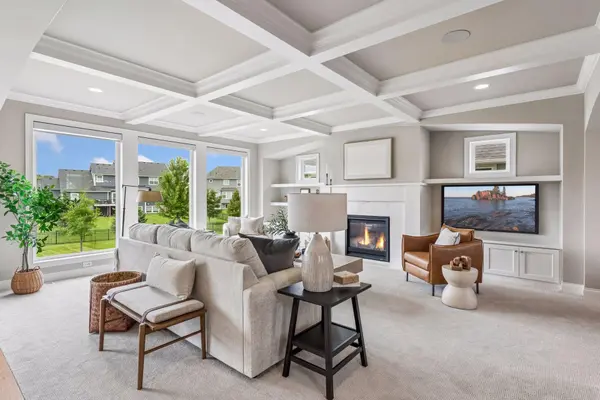
Stonegate Builders' former Harriet Model in the sought-after Woods at Rush Creek community just south of Rush Creek Golf Club. Step into refined luxury living, where timeless design meets everyday comfort. A stunning entry with arched openings, coffered ceilings, and an open staircase sets the tone from the moment you walk in. The gourmet kitchen showcases custom site-finished cabinetry, a statement hood vent, quartz countertops, an oversized island, and a full suite of stainless steel Kitchen Aid appliances — flowing effortlessly into the dining area and great room, where a fireplace with custom built-ins, floating shelves, and a wall of windows create a warm, inviting space. Rich engineered wood flooring runs throughout the main level, with new carpeting in the family room and across the upper and lower levels. A main-floor office offers the perfect work-from-home retreat, while the upper level delivers a spacious primary suite with a spa-inspired en-suite bath — soaking tub, tiled walk-in shower, and dual vanities. An upper-level laundry room adds everyday convenience, along with a generously sized Jack-and-Jill suite and a private princess suite. The lower level features a thoughtfully designed wet bar and an athletic court for year-round recreation, with viewing angles from the main level above. Outdoor living is just as impressive, with a paver patio firepit, and maintenance-free deck ideal for any gathering. The fully insulated and painted garage features durable epoxy flooring and built in shelving. Beyond the property itself, The Woods at Rush Creek offers an unbeatable lifestyle with a community pool, clubhouse, and playground just around the corner.
Location
State MN
County Hennepin
Zoning Residential-Single Family
Rooms
Family Room Club House, Community Room
Basement Daylight/Lookout Windows, Drain Tiled, Finished, Sump Pump
Dining Room Eat In Kitchen, Kitchen/Dining Room, Living/Dining Room, Separate/Formal Dining Room
Interior
Heating Forced Air, Fireplace(s), Zoned
Cooling Central Air
Fireplaces Number 2
Fireplaces Type Family Room, Gas, Living Room
Fireplace Yes
Appliance Air-To-Air Exchanger, Chandelier, Cooktop, Dishwasher, Disposal, Double Oven, Dryer, Exhaust Fan, Freezer, Gas Water Heater, Microwave, Range, Refrigerator, Stainless Steel Appliances, Wall Oven, Washer, Water Softener Owned
Laundry Laundry Room, Sink, Upper Level
Exterior
Parking Features Attached Garage
Garage Spaces 3.0
Fence None
Pool Below Ground, Heated, Outdoor, Shared
Roof Type Age Over 8 Years,Asphalt
Building
Lot Description Tree Coverage - Light
Story Two
Foundation 1365
Sewer City Sewer/Connected
Water City Water/Connected
Level or Stories Two
Structure Type Concrete
New Construction false
Schools
School District Osseo
Others
HOA Fee Include Professional Mgmt,Shared Amenities
Read Less
Want to know what your home might be worth? Contact us for a FREE valuation!

Our team is ready to help you sell your home for the highest possible price ASAP