


$530,900
$519,900
2.1%For more information regarding the value of a property, please contact us for a free consultation.
7201 Lasalle AVE NE Otsego, MN 55301
5 Beds
4 Baths
3,344 SqFt
Key Details
Sold Price $530,900
Property Type Single Family Home
Sub Type Single Family
Listing Status Sold
Purchase Type For Sale
Square Footage 3,344 sqft
Price per Sqft $158
Subdivision Martin Farms 5Th Add
MLS Listing ID 7106695
Sold Date 10/16/26
Bedrooms 5
Full Baths 2
Half Baths 1
Three Quarter Bath 1
HOA Fees $76/mo
Year Built 2021
Annual Tax Amount $5,164
Tax Year 2025
Contingent None
Lot Size 0.254 Acres
Lot Dimensions 167 x 67
Property Sub-Type Single Family
Property Description
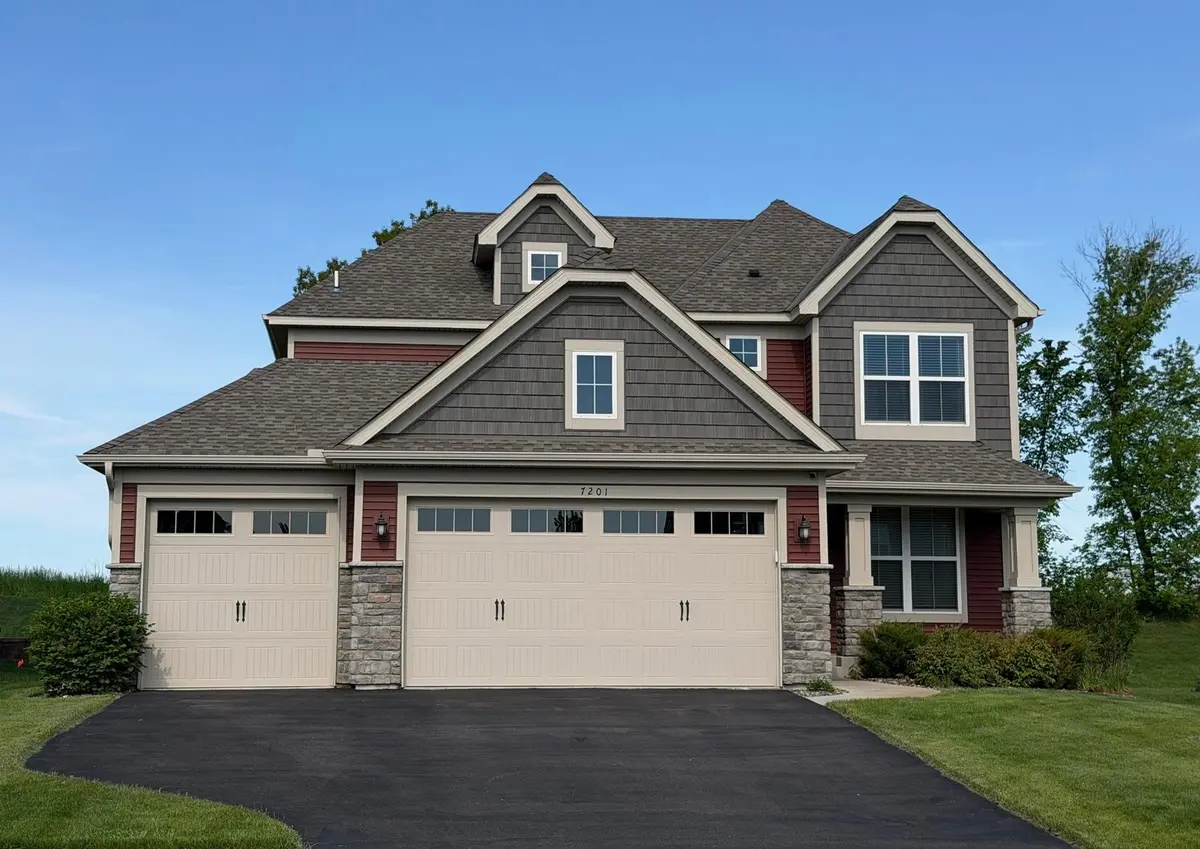
Welcome home to this beautifully maintained 5-bedroom, 4-bath like new residence built in 2021, thoughtfully designed for today's modern lifestyle with $100,000 in upgrades including a finished basement, insulated garage, upgraded kitchen, upgrade master bathroom, morning room add on and patio. The upper level features four spacious bedrooms on one level, including a relaxing primary suite with a three-quarter bath, sleek glass shower, and walk-in closet. A full shared bath and conveniently located laundry room make everyday living simple and efficient.
The main level welcomes you with a bright, open entry and a versatile front room that works perfectly as a home office, playroom, or flexible living space. The kitchen is truly the heart of the home, featuring a center island ideal for gathering, meal prep, or casual dining, and it flows seamlessly into the inviting family room with a stunning brick-faced gas fireplace. Just beyond, a sun-filled dining or four-season room overlooks a beautiful poured concrete patio, creating the perfect setting for both entertaining and relaxing outdoors.
The finished basement expands your living space with a generous family room, a fifth bedroom, and a nearby bath, along with a spacious storage room and plumbing already in place for a future wet bar.
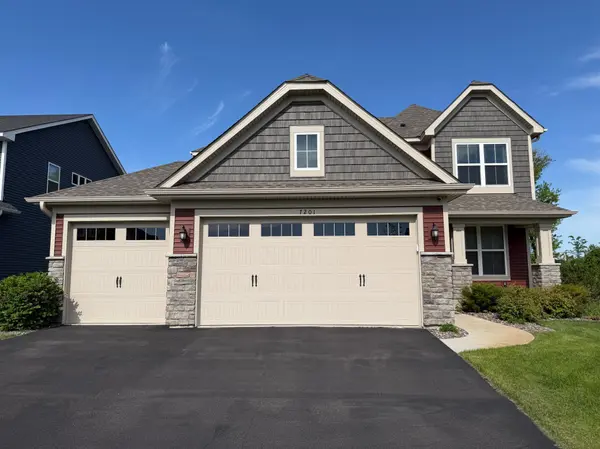
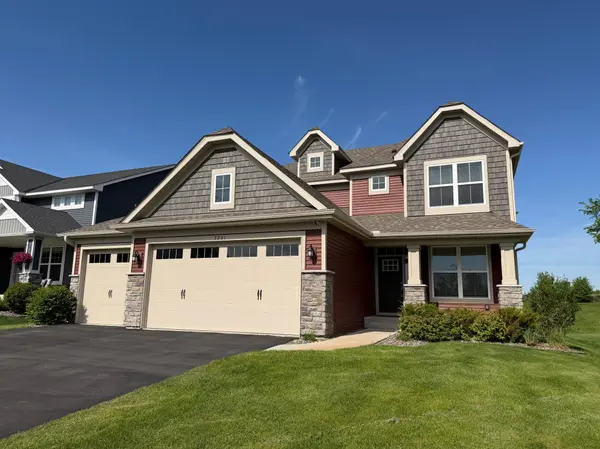
You will also appreciate the three-car insulated and finished garage, along with smart home features and a built-in security system that add comfort and peace of mind. Located in a well-managed HOA community, residents enjoy access to two pools, sanitation services, and professional management for easy, low-maintenance living.
Even better, this home is just minutes from Costco and the highly sought-after Albertville Premium Outlets, offering over 100 stores including Ralph Lauren, Nike, Coach, Lucky Brand, Puma, and many more, making shopping, dining, and entertainment incredibly convenient.
Location
State MN
County Wright
Zoning Residential-Single Family
Rooms
Basement Drain Tiled, Sump Pump
Dining Room Breakfast Bar, Eat In Kitchen, Informal Dining Room, Separate/Formal Dining Room
Interior
Heating Forced Air
Cooling Central Air
Fireplaces Number 1
Fireplaces Type Brick, Gas
Fireplace Yes
Appliance Air-To-Air Exchanger, Chandelier, Dishwasher, Disposal, Dryer, Exhaust Fan, Gas Water Heater, Microwave, Range, Refrigerator, Stainless Steel Appliances, Washer, Water Softener Owned
Exterior
Parking Features Attached Garage, Asphalt, Finished Garage, Insulated Garage
Garage Spaces 3.0
Fence None
Pool Below Ground, Heated, Outdoor, Shared
Roof Type Age 8 Years or Less,Asphalt
Building
Story Two
Foundation 1267
Sewer City Sewer/Connected
Water City Water/Connected
Level or Stories Two
Structure Type Brick,Concrete
New Construction false
Schools
School District Elk River
Others
HOA Fee Include Other,Professional Mgmt,Sanitation,Shared Amenities
Read Less
Want to know what your home might be worth? Contact us for a FREE valuation!

Our team is ready to help you sell your home for the highest possible price ASAP