


$315,000
$310,000
1.6%For more information regarding the value of a property, please contact us for a free consultation.
805 Highview LOOP SE Pine City, MN 55063
4 Beds
2 Baths
1,464 SqFt
Key Details
Sold Price $315,000
Property Type Single Family Home
Sub Type Single Family
Listing Status Sold
Purchase Type For Sale
Square Footage 1,464 sqft
Price per Sqft $215
Subdivision Cross Lake Preserve 2Nd Add
MLS Listing ID 7126881
Sold Date 10/15/26
Bedrooms 4
Full Baths 2
Year Built 2018
Annual Tax Amount $3,576
Tax Year 2026
Contingent None
Lot Size 0.298 Acres
Lot Dimensions Irregular
Property Sub-Type Single Family
Property Description
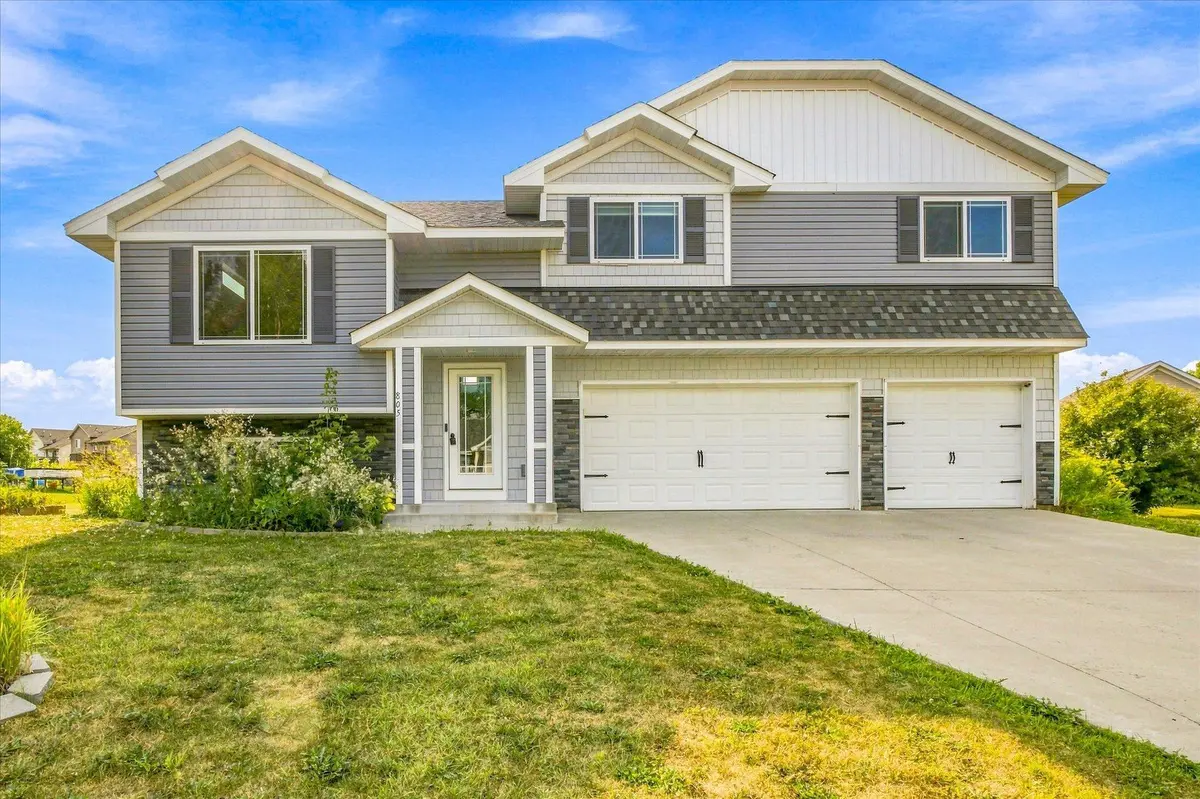
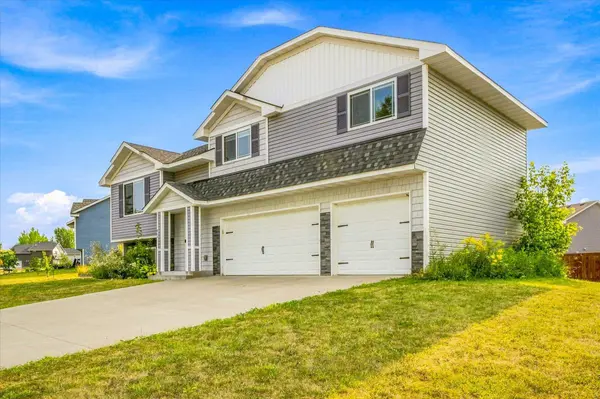
Looking for a move-in ready home near Cross Lake without a project list waiting for you? This Pine City home offers 4 bedrooms, 2 full bathrooms, all-new carpet, fresh paint throughout, and a 3-car garage. The open-concept main living area features a vaulted ceiling and plenty of natural light, creating a bright and comfortable setting for everyday living. Three bedrooms are located on the upper level, including the primary suite with a walk-in closet and private full bath with double sinks. Downstairs, the partially finished lower level includes the fourth bedroom along with additional flexible living space ready for your finishing touches. Whether Cross Lake is part of your morning walk, weekend plans, or time spent outdoors, you'll appreciate having it within walking distance. With fresh updates already completed and a practical 4-bedroom layout, this home is ready for its next owner to move in and make it their own.
Location
State MN
County Pine
Zoning Residential-Single Family
Rooms
Basement Daylight/Lookout Windows, Partially Finished, Storage Space, Sump Pump
Dining Room Breakfast Bar, Informal Dining Room
Interior
Heating Forced Air
Cooling Central Air
Fireplace No
Appliance Air-To-Air Exchanger, Dishwasher, Dryer, Electric Water Heater, Microwave, Range, Refrigerator, Stainless Steel Appliances, Washer
Exterior
Parking Features Attached Garage, Concrete, Electric, Insulated Garage, Storage, Tuckunder Garage
Garage Spaces 3.0
Fence None
Building
Story Split Entry (Bi-Level)
Foundation 585
Sewer City Sewer/Connected
Water City Water/Connected
Level or Stories Split Entry (Bi-Level)
Structure Type Frame
New Construction false
Schools
School District Pine City
Read Less
Want to know what your home might be worth? Contact us for a FREE valuation!

Our team is ready to help you sell your home for the highest possible price ASAP