


$277,000
$287,000
3.5%For more information regarding the value of a property, please contact us for a free consultation.
417 Countryside DR SE Montgomery, MN 56069
3 Beds
2 Baths
1,742 SqFt
Key Details
Sold Price $277,000
Property Type Single Family Home
Sub Type Single Family
Listing Status Sold
Purchase Type For Sale
Square Footage 1,742 sqft
Price per Sqft $159
Subdivision Mach Add
MLS Listing ID 7118006
Sold Date 10/16/26
Bedrooms 3
Full Baths 2
Year Built 1999
Annual Tax Amount $4,883
Tax Year 2026
Contingent None
Lot Size 0.460 Acres
Lot Dimensions 93x218
Property Sub-Type Single Family
Property Description
Welcome to this well-maintained one-level home on a quiet Montgomery cul-de-sac. With 3 bedrooms, 2 full baths, and 1,742 finished square feet on the main level, the layout offers easy everyday living with no interior stairs.
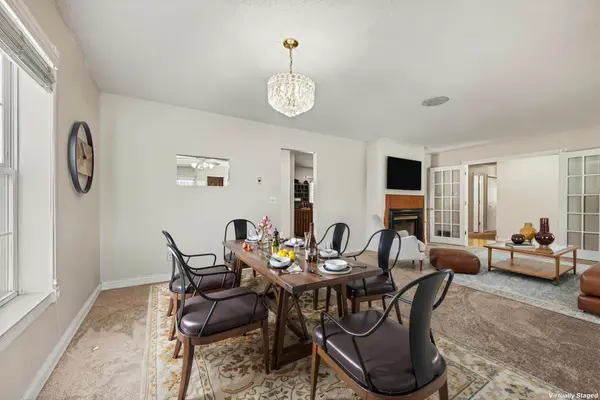
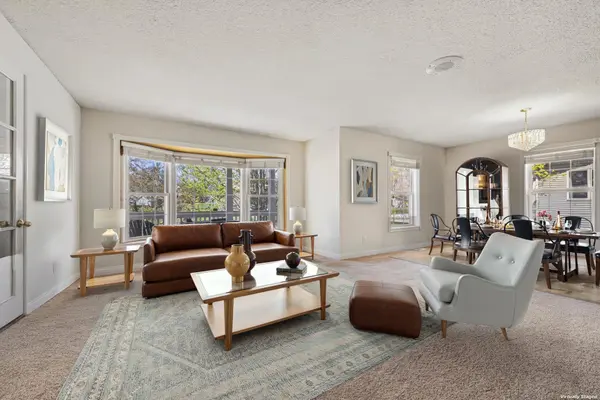
The living room features hardwood floors and a two-sided gas fireplace shared with the dining area. The kitchen includes stainless steel appliances, and main-level laundry adds everyday convenience. The flexible front room works well as an office, formal dining room, playroom, or additional living space.
Outside, enjoy a covered front porch, multiple decks, and a private 0.46-acre lot with mature trees. The full unfinished basement includes egress windows, a sump pump, and plumbing rough-in, offering excellent potential for future finished space. Attached 2-car garage and city water and sewer. Conveniently located near local amenities and Highway 13.
Location
State MN
County Le Sueur
Zoning Residential-Single Family
Rooms
Basement Block, Egress Window(s), Full, Sump Pump, Unfinished
Dining Room Living/Dining Room
Interior
Heating Forced Air
Cooling Central Air
Fireplaces Number 1
Fireplaces Type Two Sided, Gas, Living Room
Fireplace Yes
Appliance Dishwasher, Dryer, Gas Water Heater, Microwave, Range, Refrigerator, Stainless Steel Appliances, Washer
Laundry In Kitchen, Main Level
Exterior
Parking Features Attached Garage, Asphalt, Garage Door Opener
Garage Spaces 2.0
Fence None
Pool None
Roof Type Age Over 8 Years
Building
Lot Description Tree Coverage - Medium
Story One
Foundation 1742
Sewer City Sewer/Connected
Water City Water/Connected
Level or Stories One
Structure Type Block
New Construction false
Schools
School District Tri-City United
Read Less
Want to know what your home might be worth? Contact us for a FREE valuation!

Our team is ready to help you sell your home for the highest possible price ASAP