


$2,100,000
$2,299,000
8.7%For more information regarding the value of a property, please contact us for a free consultation.
4730 Augusta ST Orono, MN 55364
5 Beds
5 Baths
5,468 SqFt
Key Details
Sold Price $2,100,000
Property Type Single Family Home
Sub Type Single Family
Listing Status Sold
Purchase Type For Sale
Square Footage 5,468 sqft
Price per Sqft $384
Subdivision Lakeview Of Orono
MLS Listing ID 7108744
Sold Date 10/15/26
Bedrooms 5
Full Baths 2
Half Baths 1
Three Quarter Bath 2
HOA Fees $173/ann
Year Built 2017
Annual Tax Amount $23,078
Tax Year 2026
Contingent None
Lot Size 2.040 Acres
Lot Dimensions Irregular
Property Sub-Type Single Family
Property Description
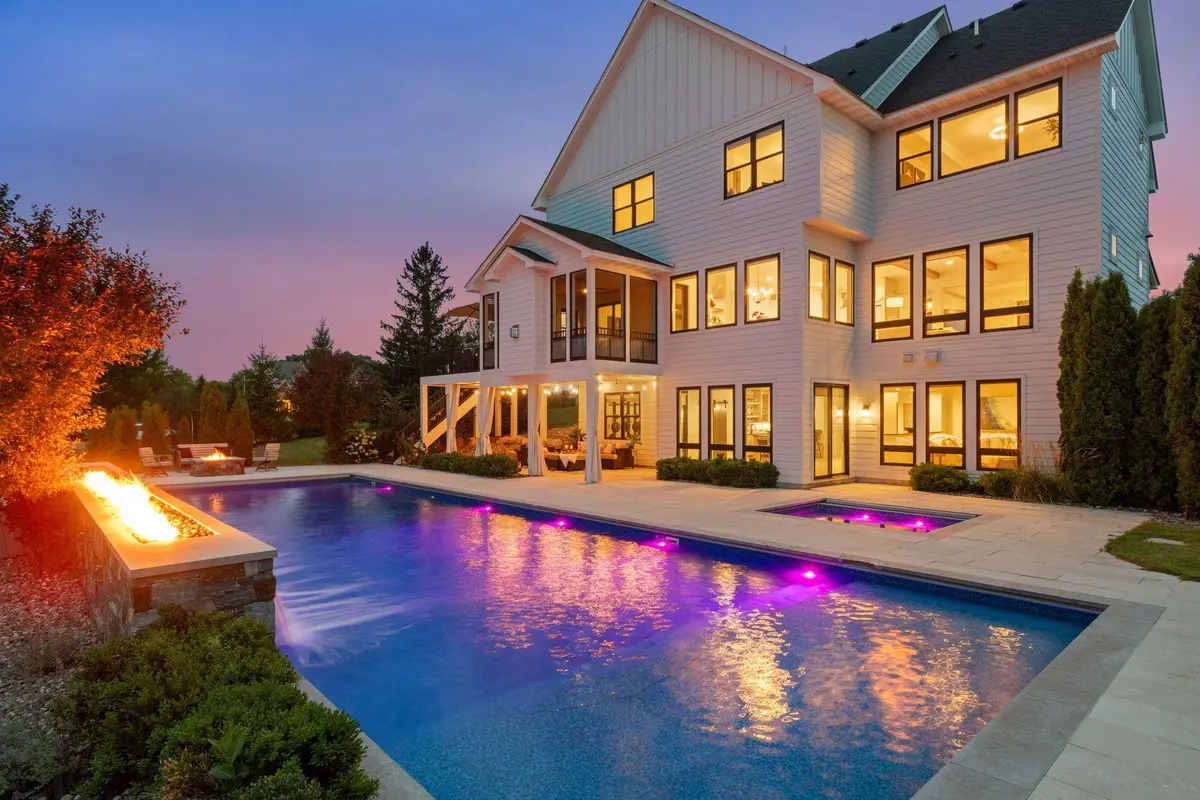
Two wooded acres on a private Orono cul-de-sac set the stage for a backyard built to entertain: 60-foot saltwater pool with stone fire feature and cascading waterfall, saltwater hot tub, and screened porch with gas fireplace. Five bedrooms, five baths, primary suite and flex room upstairs. Formal dining, eat-in kitchen with island, hardwood floors, two stone gas fireplaces. Lower-level walkout with wet bar and exercise room opens to the pool deck. Westonka schools, minutes to Lake Minnetonka.
Location
State MN
County Hennepin
Zoning Residential-Single Family
Rooms
Basement Block, Drain Tiled, Egress Window(s), Finished, Full, Sump Basket, Sump Pump, Tile Shower, Walkout
Dining Room Eat In Kitchen, Informal Dining Room, Separate/Formal Dining Room
Interior
Heating Forced Air, Fireplace(s), Humidity Control, In-Floor Heating, Zoned
Cooling Central Air, Zoned
Fireplaces Number 3
Fireplaces Type Amusement Room, Family Room, Gas, Other, Stone
Fireplace Yes
Appliance Air-To-Air Exchanger, Cooktop, Dishwasher, Disposal, Double Oven, Dryer, Exhaust Fan, Freezer, Humidifier, Water Filtration System, Microwave, Range, Refrigerator, Stainless Steel Appliances, Wall Oven, Washer, Water Softener Owned, Wine Cooler
Laundry Gas Dryer Hookup, Laundry Room, Upper Level, Washer Hookup
Exterior
Parking Features Attached Garage, Finished Garage, Garage Door Opener, Heated Garage, Insulated Garage
Garage Spaces 3.0
Fence None
Pool Below Ground, Heated, Outdoor
Building
Lot Description Tree Coverage - Medium
Story Two
Foundation 1479
Sewer Private Sewer, Tank with Drainage Field
Water Drilled, Private, Well
Level or Stories Two
New Construction false
Schools
School District Westonka
Others
HOA Fee Include Other,Maintenance Grounds
Read Less
Want to know what your home might be worth? Contact us for a FREE valuation!

Our team is ready to help you sell your home for the highest possible price ASAP