


$365,000
$360,000
1.4%For more information regarding the value of a property, please contact us for a free consultation.
210 Interwood DR Glencoe, MN 55336
4 Beds
3 Baths
2,700 SqFt
Key Details
Sold Price $365,000
Property Type Single Family Home
Sub Type Single Family
Listing Status Sold
Purchase Type For Sale
Square Footage 2,700 sqft
Price per Sqft $135
Subdivision Fairview Add
MLS Listing ID 7127530
Sold Date 10/15/26
Bedrooms 4
Full Baths 1
Half Baths 1
Three Quarter Bath 1
Year Built 1976
Annual Tax Amount $4,592
Tax Year 2026
Contingent None
Lot Size 9888.120 Acres
Lot Dimensions 99x101
Property Sub-Type Single Family
Property Description
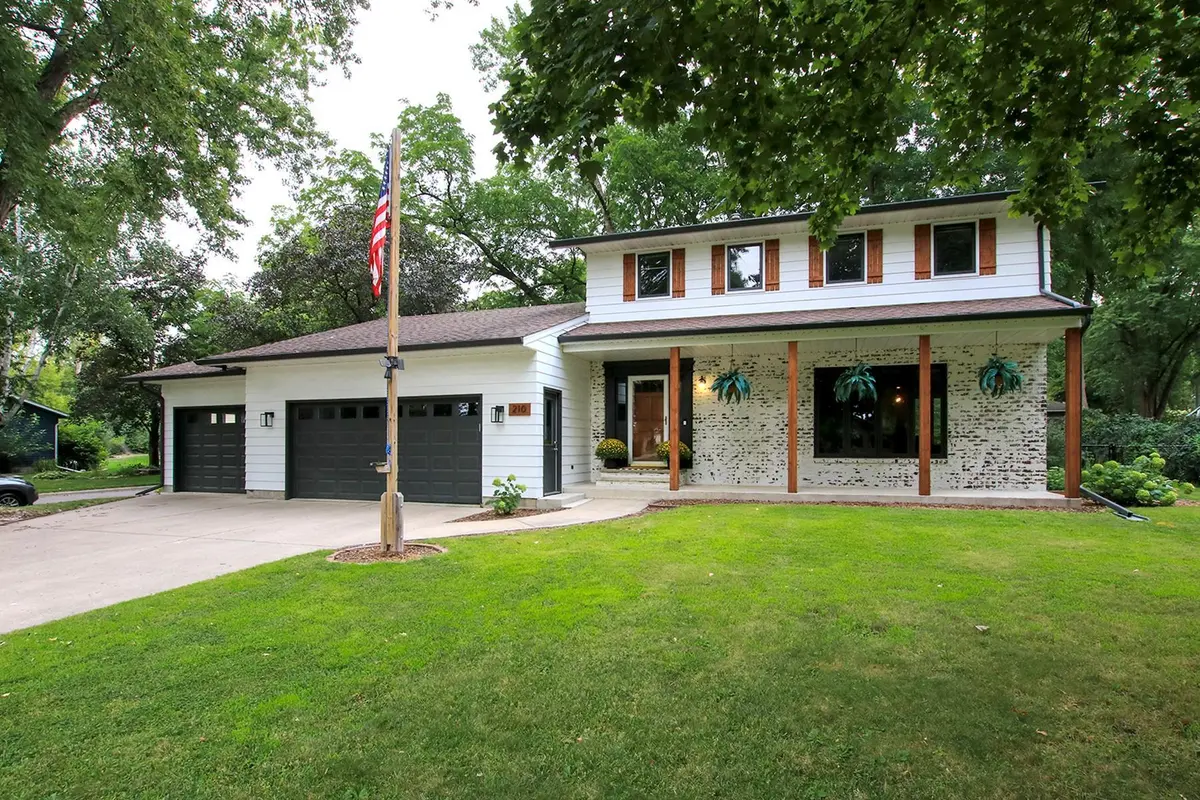
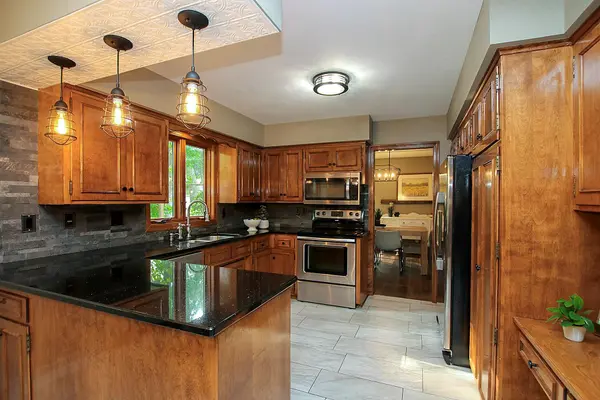
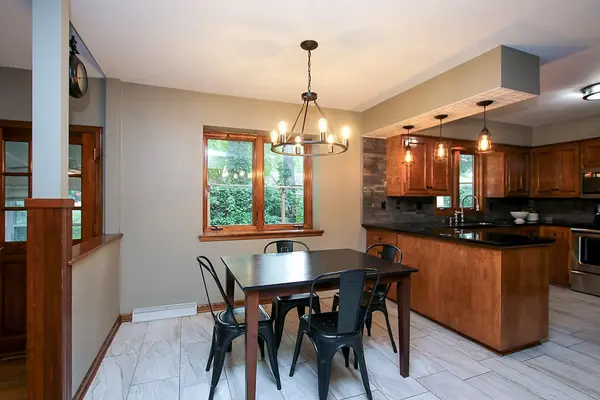
Welcome to 210 Interwood Drive, a beautifully appointed, exceptionally well-maintained home on a corner lot. Ideally located near the golf course and city park, this move-in ready gem has been thoughtfully updated inside and out with fresh paint both on interior and exterior, new carpet, stylish flooring in living and dining rooms, and updated light fixtures. All three bathrooms are tastefully remodeled and the wood burning fireplace adds cozy charm. Enjoy major updates including a new water heater, new garage door with keyless entry, brand new washer, and a new front porch for that extra curb appeal. Don't miss the four-season sun porch; your own private retreat, perfect for unwinding with a good book and enjoying nature, without the bugs. Outside, the fenced backyard is ideal for pets, play, and peace of mind. Three car garage for extra toys or a workshop; plus, a lovely outdoor spa area; the HOT TUB IS NEGOTIABLE for the new owner. Lovingly cared for, truly ready for its next owner. SELLERS ARE ALSO INCLUDING A COMPLETE BUYER PLUS HOME WARRANTY.
Location
State MN
County Mcleod
Zoning Residential-Single Family
Rooms
Basement Block, Egress Window(s), Full, Sump Pump
Dining Room Kitchen/Dining Room, Separate/Formal Dining Room
Interior
Heating Forced Air
Cooling Central Air
Fireplaces Number 1
Fireplaces Type Family Room, Wood Burning
Fireplace Yes
Appliance Dishwasher, Disposal, Dryer, Gas Water Heater, Microwave, Range, Refrigerator, Washer
Laundry In Basement, Lower Level, Laundry Room
Exterior
Parking Features Attached Garage, Concrete
Garage Spaces 3.0
Fence Chain Link
Roof Type Age Over 8 Years
Building
Lot Description Corner Lot, Tree Coverage - Heavy
Story Two
Foundation 1170
Sewer City Sewer/Connected
Water City Water/Connected
Level or Stories Two
New Construction false
Schools
School District Glencoe-Silver Lake
Read Less
Want to know what your home might be worth? Contact us for a FREE valuation!

Our team is ready to help you sell your home for the highest possible price ASAP