

$395,000
$394,900
For more information regarding the value of a property, please contact us for a free consultation.
28937 505th St Elgin, MN 55932
3 Beds
3 Baths
3,444 SqFt
Key Details
Sold Price $395,000
Property Type Single Family Home
Sub Type Single Family
Listing Status Sold
Purchase Type For Sale
Square Footage 3,444 sqft
Price per Sqft $114
Subdivision Woodland Estates Sub
MLS Listing ID 7126820
Sold Date 10/15/26
Bedrooms 3
Full Baths 1
Half Baths 1
Three Quarter Bath 1
Year Built 1974
Annual Tax Amount $2,548
Tax Year 2026
Contingent None
Lot Size 0.550 Acres
Lot Dimensions 147 x 163
Property Sub-Type Single Family
Property Description
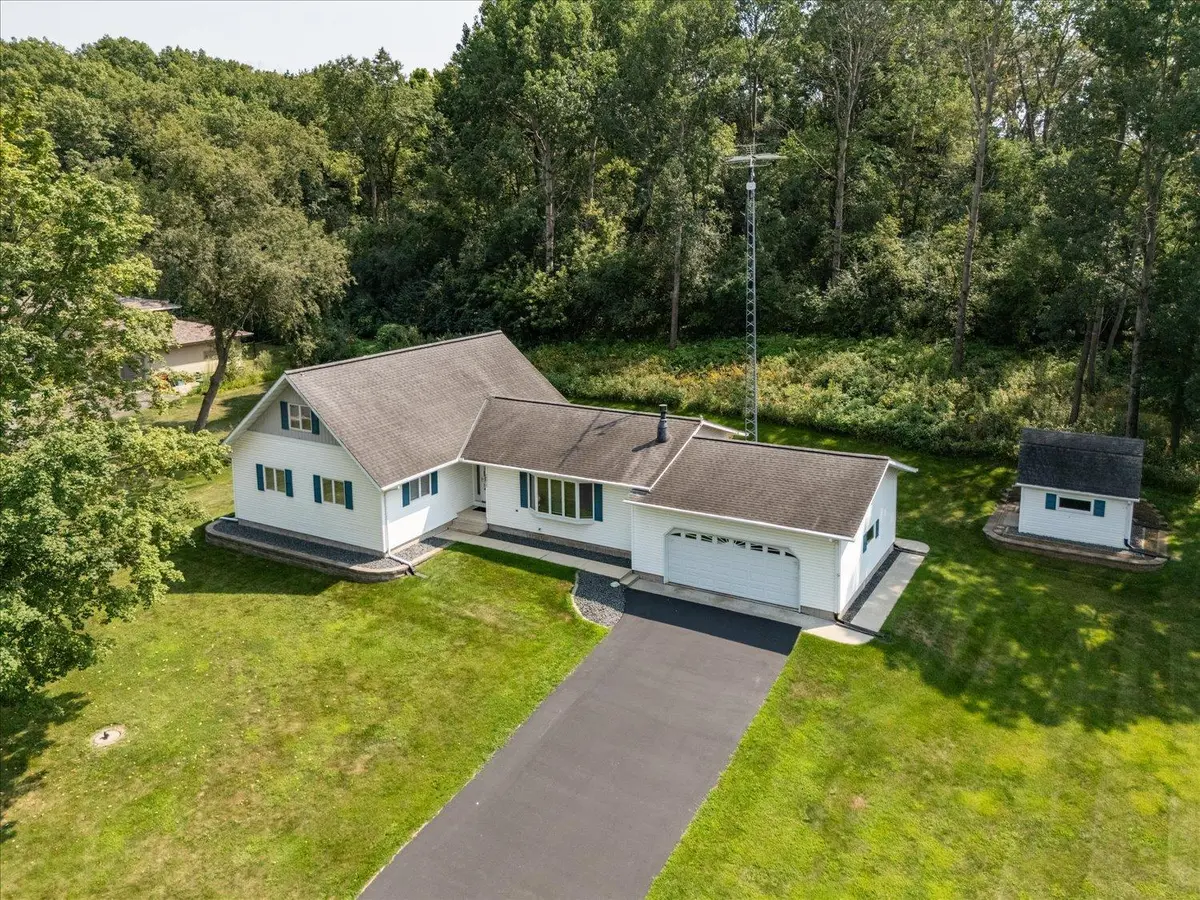
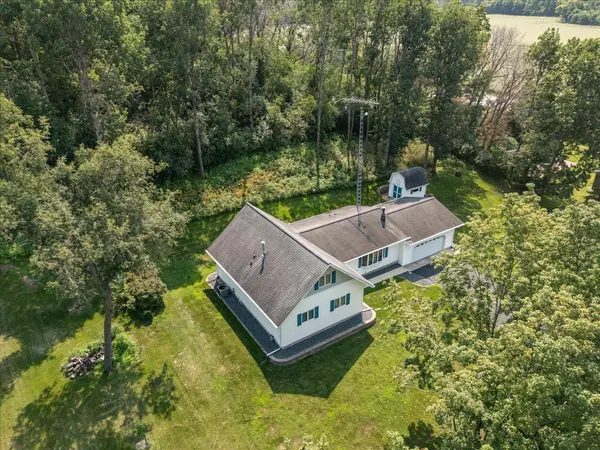
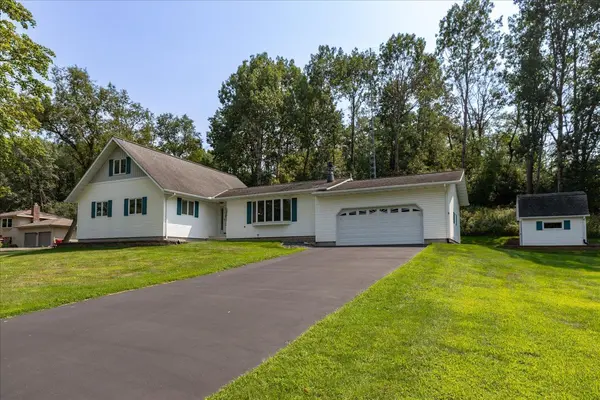
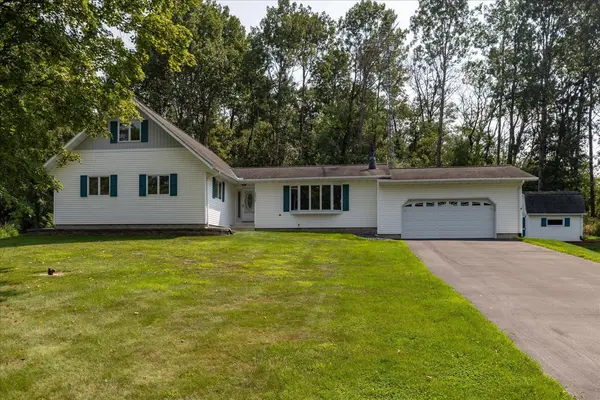
Exceptional Original Owner Property in Great Location! This fantastic 3 bedroom 3 bath home is situated on .55 acres which includes beautiful landscaping, wild flowers, prairie grass, storage shed with concrete floor, and an expansive deck. Step inside to a welcoming open entry, lots of natural light, LVP flooring that flows into the spacious living room with gas fireplace and customized surround. The inviting dining/kitchen area is highlighted by granite countertops, breakfast bar, pantry, tile backsplash, under cabinet lighting, and dual access to the deck. Seamlessly connected to the kitchen, the mudroom offers main floor laundry and lots of closet/storage space. The main level also includes 3 large bedrooms with ample closet space, and a full bath with dual sinks. The upper level was fully renovated in 2021/22 and boasts a bonus/flex room, office/den area, and a convenient ½ bath. The lower level features a versatile family room with tons of space, large den, a ¾ bath with tile flooring, and a great workshop area that could serve as extra storage. Additional highlights include a new water softener 2024, new water heater 2025, and less than 20 miles to Rochester!
Location
State MN
County Wabasha
Zoning Residential-Single Family
Rooms
Basement Block, Finished, Full, Storage Space
Dining Room Breakfast Bar, Kitchen/Dining Room
Interior
Heating Forced Air, Fireplace(s)
Cooling Central Air
Fireplaces Number 1
Fireplaces Type Gas, Living Room
Fireplace Yes
Appliance Dishwasher, Dryer, Gas Water Heater, Iron Filter, Microwave, Range, Refrigerator, Stainless Steel Appliances, Washer, Water Softener Owned
Laundry Gas Dryer Hookup, Main Level, Washer Hookup
Exterior
Parking Features Attached Garage, Asphalt, Garage Door Opener
Garage Spaces 2.0
Roof Type Age Over 8 Years,Architectural Shingle
Building
Story One and One Half
Foundation 1768
Sewer Septic System Compliant - Yes
Water Shared System, Well
Level or Stories One and One Half
Structure Type Block,Frame
New Construction false
Schools
School District Plainview-Elgin-Millville
Read Less
Want to know what your home might be worth? Contact us for a FREE valuation!

Our team is ready to help you sell your home for the highest possible price ASAP