

$905,000
$935,000
3.2%For more information regarding the value of a property, please contact us for a free consultation.
9820 High Bluff LN Corcoran, MN 55340
4 Beds
4 Baths
3,286 SqFt
Key Details
Sold Price $905,000
Property Type Single Family Home
Sub Type Single Family
Listing Status Sold
Purchase Type For Sale
Square Footage 3,286 sqft
Price per Sqft $275
Subdivision Corcoran Hills
MLS Listing ID 7063720
Sold Date 10/14/26
Bedrooms 4
Full Baths 2
Half Baths 1
Three Quarter Bath 1
Year Built 1998
Annual Tax Amount $10,053
Tax Year 2026
Contingent None
Lot Size 5.280 Acres
Lot Dimensions 410x244x365x157x1087x359
Property Sub-Type Single Family
Property Description
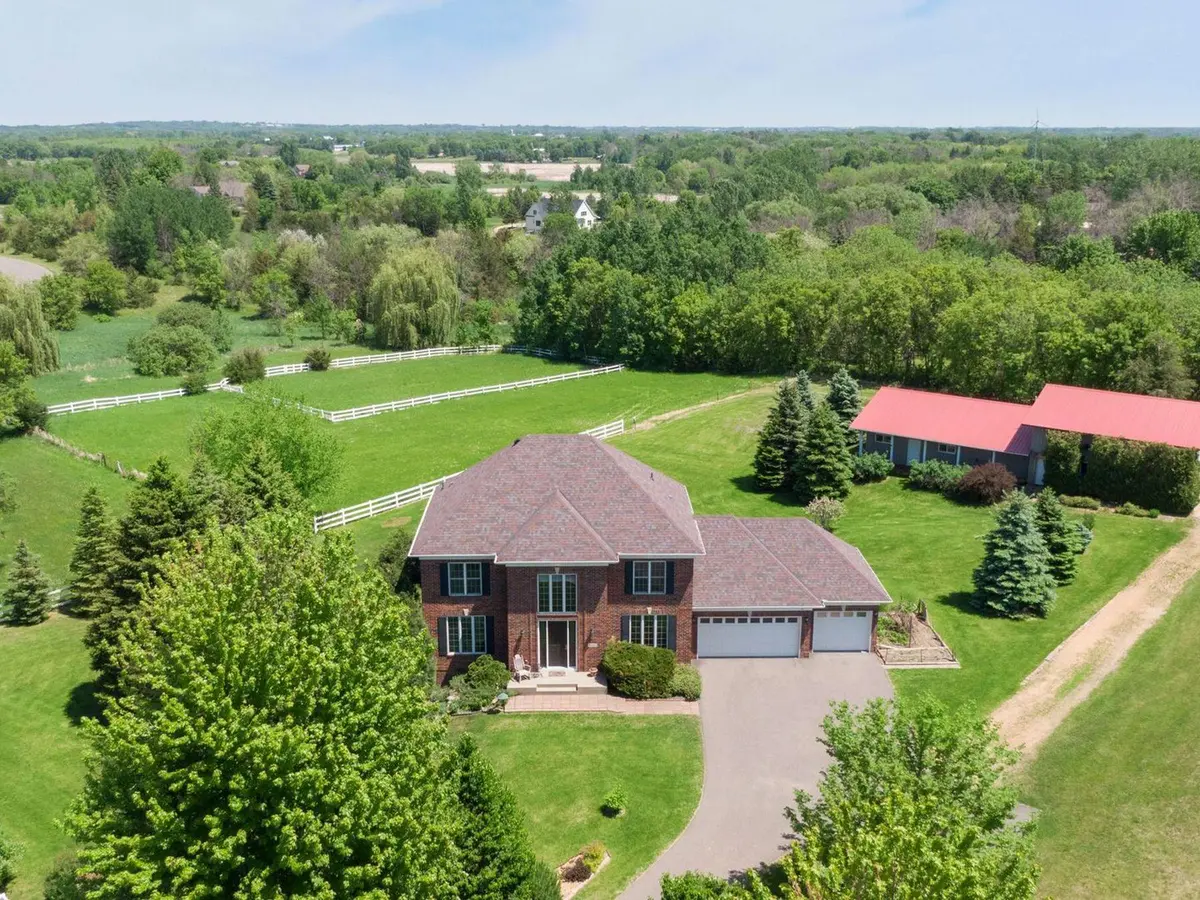
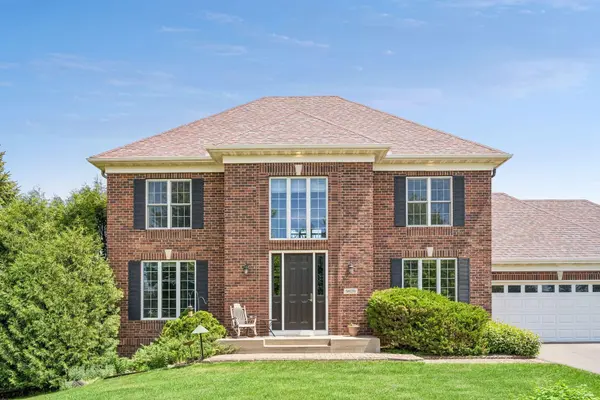
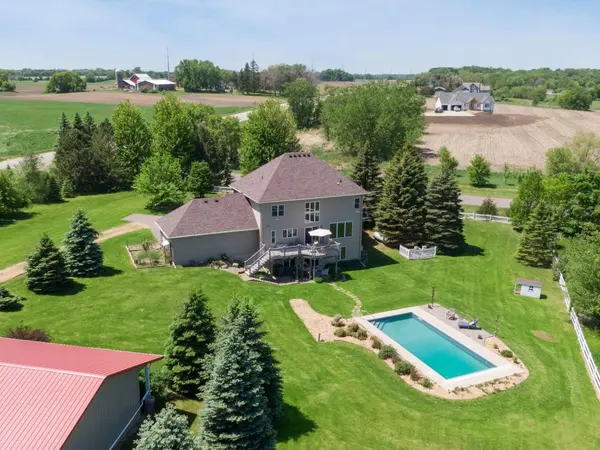
5.28 acre hobby farm on a private cul-de-sac in Corcoran's High Bluff neighborhood. This brick colonial charmer is situated among over 75 mature trees and shrubs and has all the function and space inside and out you are looking for. Two story foyer features an open staircase and is flanked by formal dining room and living room. This light and bright home has expansive views of the pool and pastures from the open concept family room and two story eat-in kitchen, with easy access to the large composite deck, perfect for outdoor dining well as easy access to the back yard.
Completing the main level is the large laundry/mudroom, powder room and entrance to the three car garage. The upper level features three bedrooms and two bathrooms. The owners suite has vaulted ceilings, a walk-in closet and spa like bathroom with jet tub and shower. Bedrooms two and three have large closets and share a full bathroom.
The fourth bedroom, 3/4 bath, large flex room and family room are in the walk out lower level. Space and game room with a walk out to the covered patio.
In the back yard the 16 x 36 foot in-ground pool is surrounded by green space for outdoor activities and entertaining.
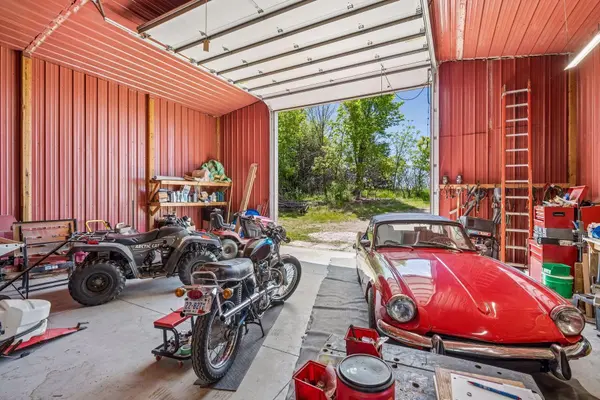
Pole barn has an insulated 30 x 32 shop with concrete floors, water and RV dump sewer line. 26 x 40 horse barn has a stall, hay storage and tack room. Fields are fenced with Gardner PVC horse fencing.
Location
State MN
County Hennepin
Zoning Residential-Single Family
Rooms
Basement Walkout
Dining Room Kitchen/Dining Room, Separate/Formal Dining Room
Interior
Heating Dual Fuel/Off Peak, Forced Air, Fireplace(s), Geothermal, Heat Pump
Cooling Central Air, Geothermal
Fireplaces Number 1
Fireplaces Type Gas
Fireplace Yes
Appliance Air-To-Air Exchanger, Chandelier, Dishwasher, Dryer, Exhaust Fan, Fuel Tank - Rented, Humidifier, Gas Water Heater, Water Filtration System, Iron Filter, Microwave, Range, Refrigerator, Washer, Water Softener Rented
Laundry Laundry Room, Main Level, Sink, Washer Hookup
Exterior
Parking Features Attached Garage, Detached Garage, Asphalt, Electric, Garage Door Opener, Insulated Garage, RV Access/Parking, Storage
Garage Spaces 3.0
Fence Vinyl
Pool Below Ground, Heated, Outdoor
Roof Type Asphalt,Pitched
Building
Lot Description Corner Lot, Suitable for Horses, Tree Coverage - Medium, Underground Utilities
Story Two
Foundation 1242
Sewer Mound Septic, Septic System Compliant - Yes
Water Well
Level or Stories Two
New Construction false
Schools
School District Buffalo-Hanover-Montrose
Read Less
Want to know what your home might be worth? Contact us for a FREE valuation!

Our team is ready to help you sell your home for the highest possible price ASAP