


$320,000
$325,000
1.5%For more information regarding the value of a property, please contact us for a free consultation.
303 Page ST W Saint Paul, MN 55107
2 Beds
2 Baths
1,498 SqFt
Key Details
Sold Price $320,000
Property Type Single Family Home
Sub Type Single Family
Listing Status Sold
Purchase Type For Sale
Square Footage 1,498 sqft
Price per Sqft $213
Subdivision Banning & Oliviers Add
MLS Listing ID 7140411
Sold Date 10/14/26
Bedrooms 2
Three Quarter Bath 2
Year Built 1890
Annual Tax Amount $5,282
Tax Year 2026
Contingent None
Lot Size 7,492 Sqft
Lot Dimensions 50x150
Property Sub-Type Single Family
Property Description
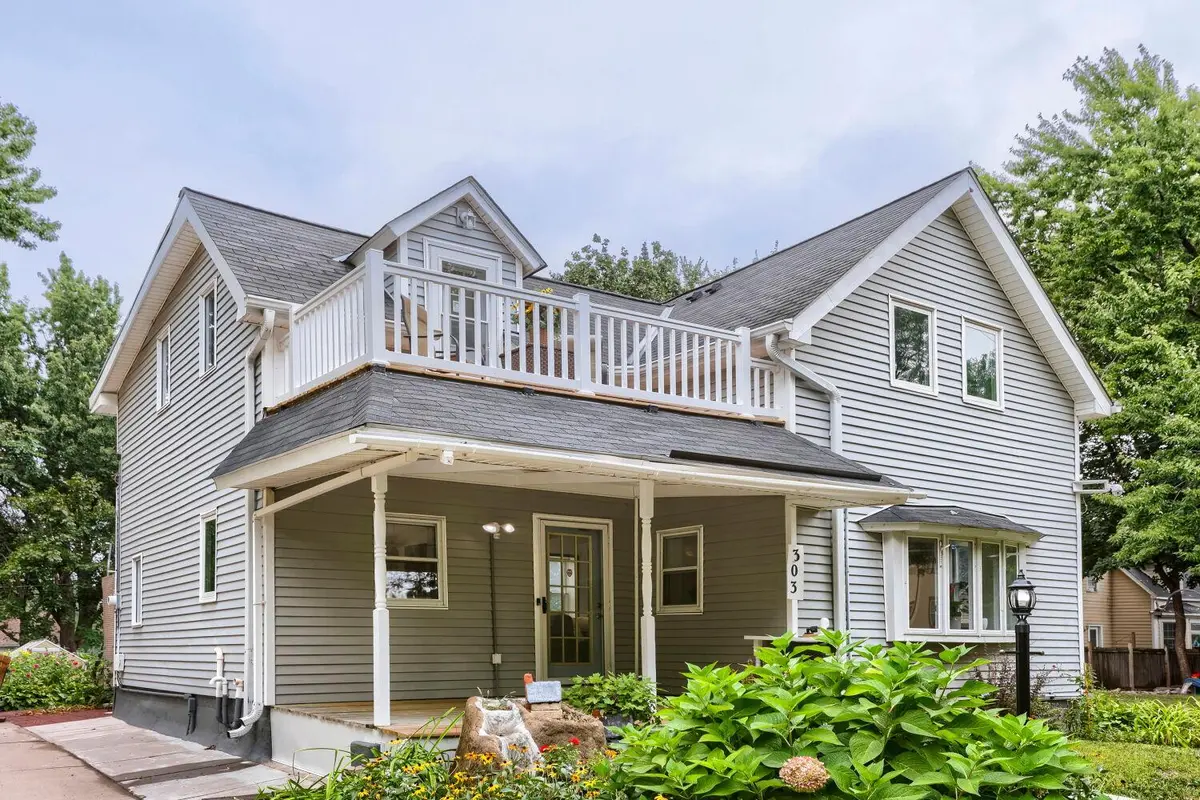
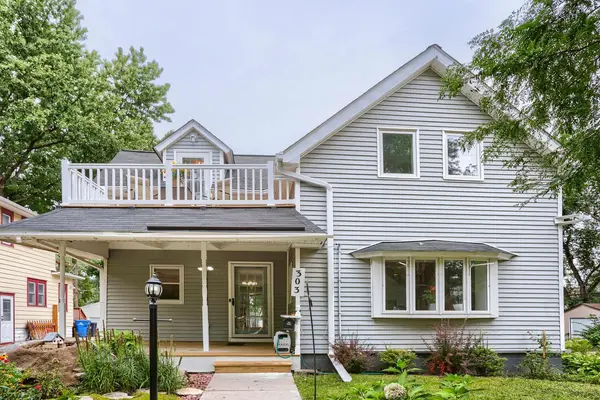
Pride of ownership shines throughout this move-in-ready 1.75-story home in a highly desirable location. The updated kitchen features granite countertops, undercabinet lighting, a motion-sensor faucet and high-end appliances, including an induction range and powerful self-cleaning range hood. Upstairs, you'll find two bedrooms, including a spacious primary suite with a remodeled three-quarter bath, lighted vanity, walk-in closet and private balcony. Additional improvements include updated electrical and plumbing, sewer re-lining, added foundation and attic insulation, aluminum siding, gutters and gutter guards, plus forced-air heat and central air installed in 2015. Enjoy the beautiful oak staircase, covered front porch, landscaped garden, beautiful, fenced yard with garden, large patio, rear deck (new decking), greenhouse and vinyl storage shed. A large two-car garage and oversized concrete driveway provide plenty of extra parking. Security system included. This home is truly a Must See. Move right in and enjoy!
Location
State MN
County Ramsey
Zoning Residential-Single Family
Rooms
Basement Full, Partially Finished
Dining Room Informal Dining Room, Kitchen/Dining Room
Interior
Heating Forced Air
Cooling Central Air
Fireplace No
Appliance Dishwasher, Disposal, Dryer, Exhaust Fan, Freezer, Humidifier, Range, Refrigerator, Stainless Steel Appliances, Washer
Laundry In Basement
Exterior
Parking Features Detached Garage, Concrete, Garage Door Opener
Garage Spaces 2.0
Fence Chain Link, Privacy, Wood
Pool None
Roof Type Age Over 8 Years
Building
Lot Description Tree Coverage - Light
Story Two
Foundation 753
Sewer City Sewer/Connected
Water City Water/Connected
Level or Stories Two
Structure Type Frame
New Construction false
Schools
School District St. Paul
Read Less
Want to know what your home might be worth? Contact us for a FREE valuation!

Our team is ready to help you sell your home for the highest possible price ASAP