


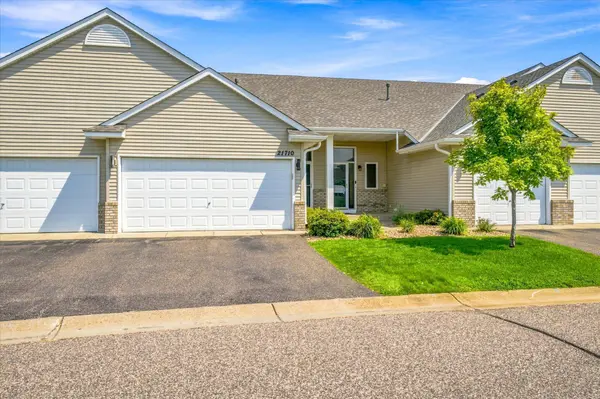


$266,950
$270,000
1.1%For more information regarding the value of a property, please contact us for a free consultation.
21710 Evergreen TRL Rogers, MN 55374
2 Beds
2 Baths
1,464 SqFt
Key Details
Sold Price $266,950
Property Type Townhouse
Sub Type (TH) Side x Side
Listing Status Sold
Purchase Type For Sale
Square Footage 1,464 sqft
Price per Sqft $182
Subdivision Dutch Knolls 3Rd Add
MLS Listing ID 7121543
Sold Date 10/13/26
Bedrooms 2
Full Baths 1
Three Quarter Bath 1
HOA Fees $300/mo
Year Built 1999
Annual Tax Amount $2,965
Tax Year 2026
Contingent None
Lot Size 2,178 Sqft
Lot Dimensions 24x96
Property Sub-Type (TH) Side x Side
Property Description
Meticulously maintained and move-in ready townhome in the heart of Rogers! Boasting over 1,460 finished square feet, this 2-bed, 2-bath home perfectly balances a spacious layout with cozy charm. Step into the bright living room featuring a warm gas fireplace that flows effortlessly into the eat-in kitchen, complete with stainless steel appliances and a brand-new stylish backsplash. The upper level shines with soaring cathedral ceilings and opens to a nice-sized deck with great views.
Relax in the private primary suite, which includes a massive walk-in closet and a luxury bathroom featuring a separate soaking tub and walk-in shower. The finished lower-level family room offers a modern feel with updated recessed can-lighting and beautiful natural woodwork. Enjoy peace of mind with extensive recent updates: fresh paint throughout, newer carpet (2026), new modern light fixtures (2025), and a brand-new water heater (2025). Complete with a 2-stall garage and a highly desirable low HOA fee, this turn-key property will not last long!
Location
State MN
County Hennepin
Zoning Residential-Single Family
Rooms
Basement Block, Crawl Space, Drain Tiled, Egress Window(s), Finished, Full, Walkout
Dining Room Kitchen/Dining Room
Interior
Heating Forced Air
Cooling Central Air
Fireplaces Number 1
Fireplace Yes
Appliance Dishwasher, Dryer, Gas Water Heater, Microwave, Range, Refrigerator, Stainless Steel Appliances, Washer, Water Softener Owned
Laundry Laundry Room
Exterior
Parking Features Attached Garage
Garage Spaces 2.0
Building
Story Split Entry (Bi-Level)
Foundation 888
Sewer City Sewer/Connected
Water City Water/Connected
Level or Stories Split Entry (Bi-Level)
Structure Type Frame
New Construction false
Schools
School District Elk River
Others
HOA Fee Include Building Exterior,Lawn Care,Maintenance Grounds,Professional Mgmt,Snow Removal
Read Less
Want to know what your home might be worth? Contact us for a FREE valuation!

Our team is ready to help you sell your home for the highest possible price ASAP