
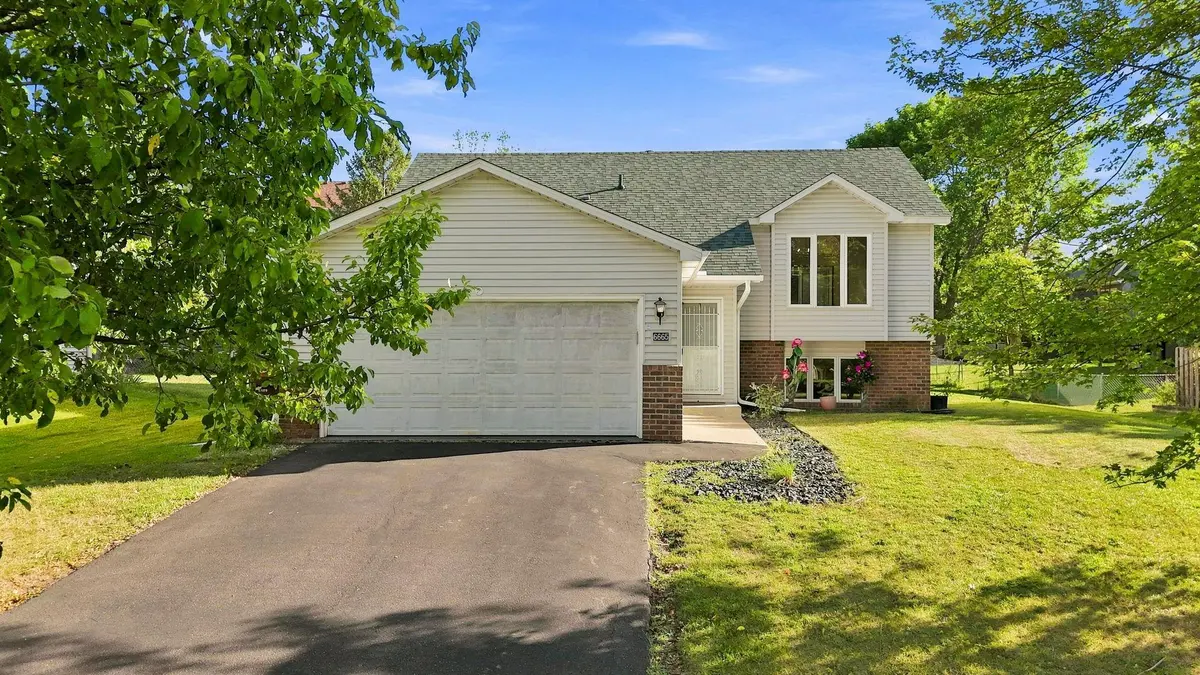
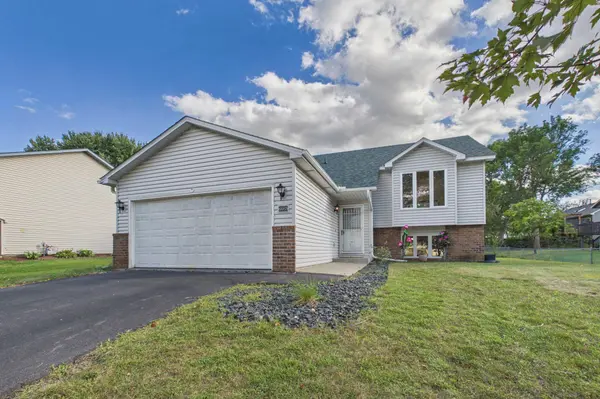


$375,000
$365,000
2.7%For more information regarding the value of a property, please contact us for a free consultation.
6665 13th Street CT N Oakdale, MN 55128
4 Beds
2 Baths
1,824 SqFt
Key Details
Sold Price $375,000
Property Type Single Family Home
Sub Type Single Family
Listing Status Sold
Purchase Type For Sale
Square Footage 1,824 sqft
Price per Sqft $205
MLS Listing ID 7138548
Sold Date 10/13/26
Bedrooms 4
Full Baths 1
Three Quarter Bath 1
Year Built 1989
Annual Tax Amount $2,301
Tax Year 2026
Contingent None
Lot Size 9,583 Sqft
Lot Dimensions 80x120
Property Sub-Type Single Family
Property Description
Move right into this beautifully updated 4-bedroom, 2-bath home in a convenient Oakdale location. The open-concept kitchen and dining area creates an inviting space for everyday living and entertaining, while the spacious foyer and vaulted ceiling make a memorable first impression. This well-kept home features walk-in closets in both upper-level bedrooms, heated tile floors in the lower-level bathroom, LVP flooring, fresh paint throughout, a brand-new range and microwave, a new roof in 2023, and a deck replaced in 2018. Ideally situated with easy freeway access and just minutes from Richard Walton Park and
other nearby recreational amenities, this move-in-ready home offers thoughtful updates, flexible living
spaces, and a location you'll love. Don't miss your opportunity to make it yours!
Location
State MN
County Washington
Zoning Residential-Single Family
Rooms
Basement Daylight/Lookout Windows, Drain Tiled, Finished
Dining Room Informal Dining Room
Interior
Heating Forced Air
Cooling Central Air
Fireplace No
Appliance Dishwasher, Microwave, Range, Refrigerator, Stainless Steel Appliances
Laundry Lower Level, Laundry Room
Exterior
Parking Features Attached Garage, Asphalt, Garage Door Opener
Garage Spaces 2.0
Pool None
Roof Type Age 8 Years or Less,Asphalt
Building
Lot Description Tree Coverage - Light
Story Split Entry (Bi-Level)
Foundation 985
Sewer City Sewer/Connected
Water City Water/Connected
Level or Stories Split Entry (Bi-Level)
New Construction false
Schools
School District North St Paul-Maplewood
Read Less
Want to know what your home might be worth? Contact us for a FREE valuation!

Our team is ready to help you sell your home for the highest possible price ASAP