



$450,000
$462,500
2.7%For more information regarding the value of a property, please contact us for a free consultation.
7207 W 144th ST Savage, MN 55378
2 Beds
3 Baths
2,520 SqFt
Key Details
Sold Price $450,000
Property Type Townhouse
Sub Type (TH) Quad/4 Corners
Listing Status Sold
Purchase Type For Sale
Square Footage 2,520 sqft
Price per Sqft $178
Subdivision Eagles Landing 1St Add
MLS Listing ID 7125298
Sold Date 10/13/26
Bedrooms 2
Full Baths 1
Half Baths 1
Three Quarter Bath 1
HOA Fees $564/mo
Year Built 2000
Annual Tax Amount $4,210
Tax Year 2026
Contingent None
Lot Size 3,484 Sqft
Lot Dimensions 38x78
Property Sub-Type (TH) Quad/4 Corners
Property Description
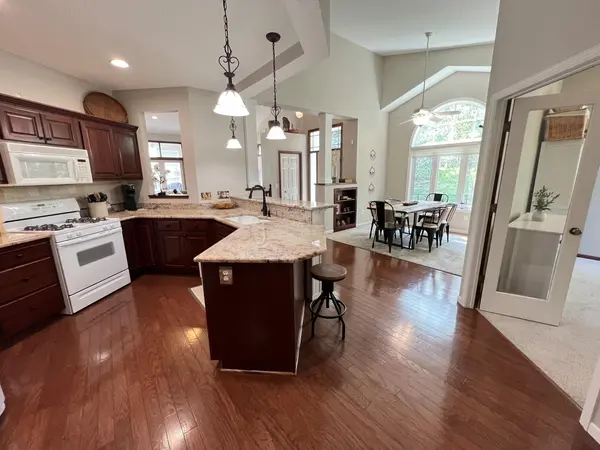
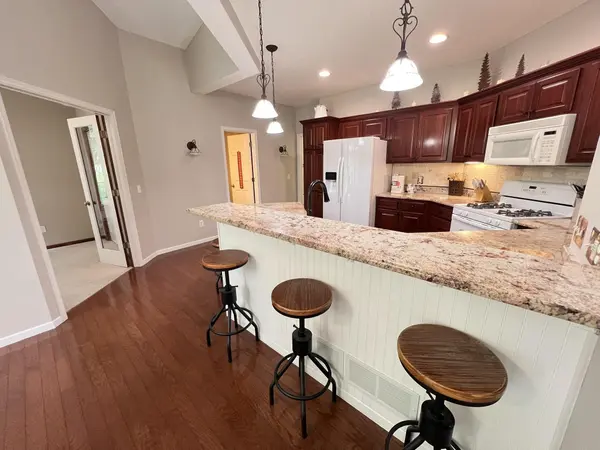
Model condition end-unit Rambler townhome with a fully finished lower level, ideally situated on a private lot in the highly desirable Eagles Landing development. Soaring vaulted ceilings, gleaming hardwood floors and an open, inviting floor plan create an exceptional main-level living experience. The spacious granite kitchen features a tile backsplash and added pullout drawers for convenient storage. A bright sunroom provides the perfect space to relax and walks out to the deck overlooking the private setting. The main-level flex room offers excellent versatility and could easily be used as a third bedroom, office or den. The spacious primary suite features a private bath with a Jacuzzi tub and double vanity. The finished lower level offers a comfortable family room with a corner gas fireplace, wet bar area, additional bedroom and bath, plus an abundance of storage space. Recent improvements include a professionally installed epoxy garage floor (heated garage also), fresh paint throughout the entire home and kitchen pullout drawers. This beautifully maintained, truly turn-key home offers exceptional comfort and convenience just minutes from restaurants, shopping and retail. Nothing to do but move in and enjoy!
Location
State MN
County Scott
Zoning Residential-Single Family
Rooms
Basement Daylight/Lookout Windows, Drain Tiled, Finished, Full, Sump Basket
Dining Room Breakfast Bar, Eat In Kitchen
Interior
Heating Forced Air, Fireplace(s), In-Floor Heating
Cooling Central Air
Fireplaces Number 1
Fireplaces Type Gas, Living Room
Fireplace Yes
Appliance Dishwasher, Disposal, Electronic Air Filter, Microwave, Range, Refrigerator, Washer, Water Softener Owned
Laundry Main Level, Sink
Exterior
Parking Features Attached Garage, Garage Door Opener
Garage Spaces 2.0
Fence None
Pool None
Building
Lot Description Tree Coverage - Medium
Story One
Foundation 1514
Sewer City Sewer/Connected
Water City Water/Connected
Level or Stories One
New Construction false
Schools
School District Prior Lake-Savage Area Schools
Others
HOA Fee Include Hazard Insurance,Lawn Care,Maintenance Grounds,Professional Mgmt,Sanitation,Snow Removal
Read Less
Want to know what your home might be worth? Contact us for a FREE valuation!

Our team is ready to help you sell your home for the highest possible price ASAP