

$965,000
$999,000
3.4%For more information regarding the value of a property, please contact us for a free consultation.
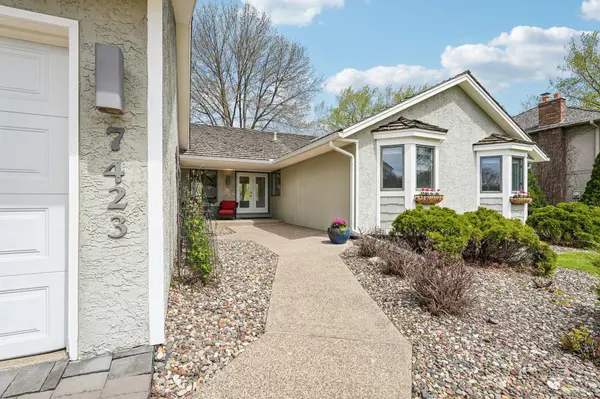
7423 Hyde Park LN Edina, MN 55439
4 Beds
5 Baths
4,028 SqFt
Key Details
Sold Price $965,000
Property Type Single Family Home
Sub Type Single Family
Listing Status Sold
Purchase Type For Sale
Square Footage 4,028 sqft
Price per Sqft $239
Subdivision Hyde Park 2Nd Add
MLS Listing ID 7067402
Sold Date 10/13/26
Bedrooms 4
Full Baths 2
Half Baths 1
Three Quarter Bath 2
Year Built 1977
Annual Tax Amount $9,352
Tax Year 2025
Contingent None
Lot Size 0.370 Acres
Lot Dimensions 105x157x105x150
Property Sub-Type Single Family
Property Description
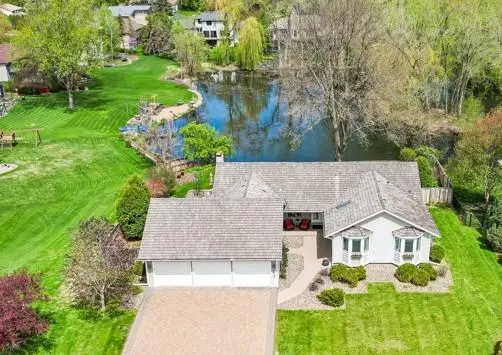
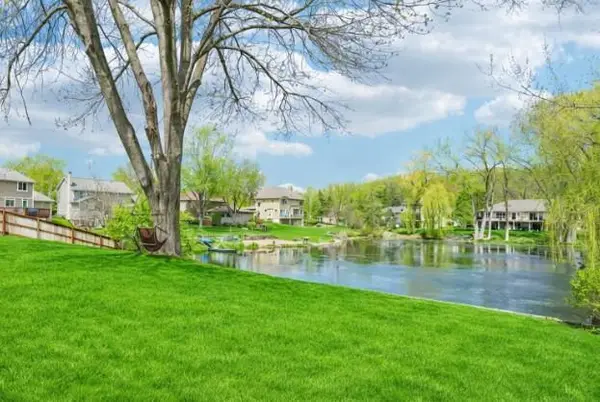
This soft contemporary home is situated on a quiet cul-de-sac lot overlooking beautiful Hyde Park pond in West Edina, just a short walk from Braemar Golf Course. The residence is open and bright, seamlessly blending indoor spaces with stunning water views.
The large kitchen features stainless steel appliances, a wall oven, and a gas cooktop. You'll find two fireplaces and large windows throughout the home. The main level includes two ensuite bedrooms, including a luxurious master suite.
The lower level is fully finished and boasts a spacious media area, a wet bar, two additional bedrooms, and two more bathrooms, along with plenty of storage.
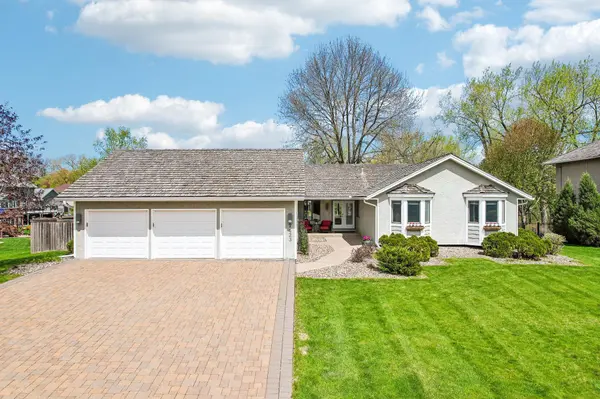
Outside, you'll discover an oversized three-stall garage with a coated floor, paver driveway, professional landscaping with an irrigation system, a privacy fence bordering the water, and a large patio. On any given day, you can spot blue herons, egrets, mallards, deer, and more! This home is located within the Edina Schools district.
Location
State MN
County Hennepin
Zoning Residential-Single Family
Body of Water Unnamed
Lake Name Unnamed
Rooms
Basement Block, Drain Tiled, Drainage System, Finished, Full, Sump Basket, Sump Pump
Dining Room Eat In Kitchen, Living/Dining Room, Separate/Formal Dining Room
Interior
Heating Forced Air
Cooling Central Air
Fireplaces Number 2
Fireplaces Type Amusement Room, Family Room, Gas
Fireplace Yes
Appliance Cooktop, Dishwasher, Disposal, Double Oven, Dryer, Exhaust Fan, Gas Water Heater, Microwave, Refrigerator, Stainless Steel Appliances, Wall Oven
Laundry Laundry Room, Main Level
Exterior
Parking Features Attached Garage, Driveway - Other Surface, Heated Garage, Insulated Garage
Garage Spaces 3.0
Fence Privacy
Waterfront Description Pond
Roof Type Shake,Age Over 8 Years
Road Frontage N
Building
Lot Description Accessible Shoreline, Tree Coverage - Light, Underground Utilities, Wetlands
Story One
Foundation 2228
Sewer City Sewer/Connected
Water City Water/Connected
Level or Stories One
New Construction false
Schools
School District Edina
Read Less
Want to know what your home might be worth? Contact us for a FREE valuation!

Our team is ready to help you sell your home for the highest possible price ASAP