



$397,000
$424,900
6.6%For more information regarding the value of a property, please contact us for a free consultation.
4215 Elmore AVE Webster, MN 55088
3 Beds
2 Baths
1,937 SqFt
Key Details
Sold Price $397,000
Property Type Single Family Home
Sub Type Single Family
Listing Status Sold
Purchase Type For Sale
Square Footage 1,937 sqft
Price per Sqft $204
MLS Listing ID 7131081
Sold Date 10/13/26
Bedrooms 3
Full Baths 1
Three Quarter Bath 1
Year Built 1900
Annual Tax Amount $3,174
Tax Year 2026
Contingent None
Lot Size 10.000 Acres
Lot Dimensions 728x552
Property Sub-Type Single Family
Property Description
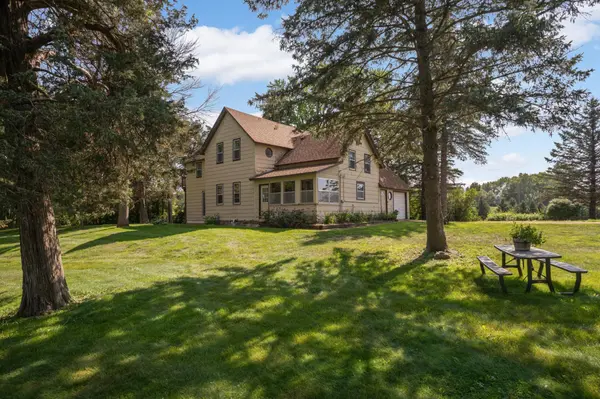
Nestled on 10 beautiful acres surrounded by mature trees, this charming 1.5-story home offers endless
possibilities for those looking to bring their vision to life! Featuring 3 bedrooms and 2 baths, the home
is ready for finishing touches and offers an incredible opportunity to create something truly special while preserving its unique charm and character. A welcoming front porch leads into the expansive kitchen, offering plenty of space for an oversized center island or large kitchen table. The adjoining dining room showcases stunning wood ceiling beams and wide-plank trim, adding warmth and character to the space. The main level also features a full bath along with an in-progress 3/4 bath with a double-sink vanity. Upstairs you'll find all 3 bedrooms, including a spacious primary bedroom with a walk-in closet and private access to the deck. A large upper-level loft with two ceiling fans and whitewashed wood accent trim provides additional flexible living space. Outside, the 10-acre property offers mature trees, privacy and impressive outbuildings, including an 80x36 pole barn and a 58x30 barn with granary and silo. With abundant space, character and potential both inside and out, this unique property is ready for its next owner to complete the vision and make it their own!
Location
State MN
County Rice
Zoning Residential-Single Family
Rooms
Basement Partial
Dining Room Eat In Kitchen, Separate/Formal Dining Room
Interior
Heating Forced Air
Cooling None
Fireplace No
Appliance Exhaust Fan, Range, Refrigerator, Washer, Water Softener Owned
Laundry In Basement, Washer Hookup
Exterior
Parking Features Attached Garage
Garage Spaces 1.0
Fence None
Building
Lot Description Suitable for Horses, Tree Coverage - Medium
Story One and One Half
Foundation 548
Sewer Septic System Compliant - No
Water Well
Level or Stories One and One Half
New Construction false
Schools
School District New Prague Area Schools
Read Less
Want to know what your home might be worth? Contact us for a FREE valuation!

Our team is ready to help you sell your home for the highest possible price ASAP