

$700,000
$725,000
3.4%For more information regarding the value of a property, please contact us for a free consultation.
1892 Shannon Oaks BLVD NE Rochester, MN 55906
5 Beds
4 Baths
3,504 SqFt
Key Details
Sold Price $700,000
Property Type Single Family Home
Sub Type Single Family
Listing Status Sold
Purchase Type For Sale
Square Footage 3,504 sqft
Price per Sqft $199
Subdivision Shannon Oaks 3Rd Sub
MLS Listing ID 7114308
Sold Date 10/09/26
Bedrooms 5
Full Baths 2
Half Baths 1
Three Quarter Bath 1
HOA Fees $8/ann
Year Built 2011
Annual Tax Amount $8,644
Tax Year 2026
Contingent None
Lot Size 0.320 Acres
Lot Dimensions 95x145
Property Sub-Type Single Family
Property Description
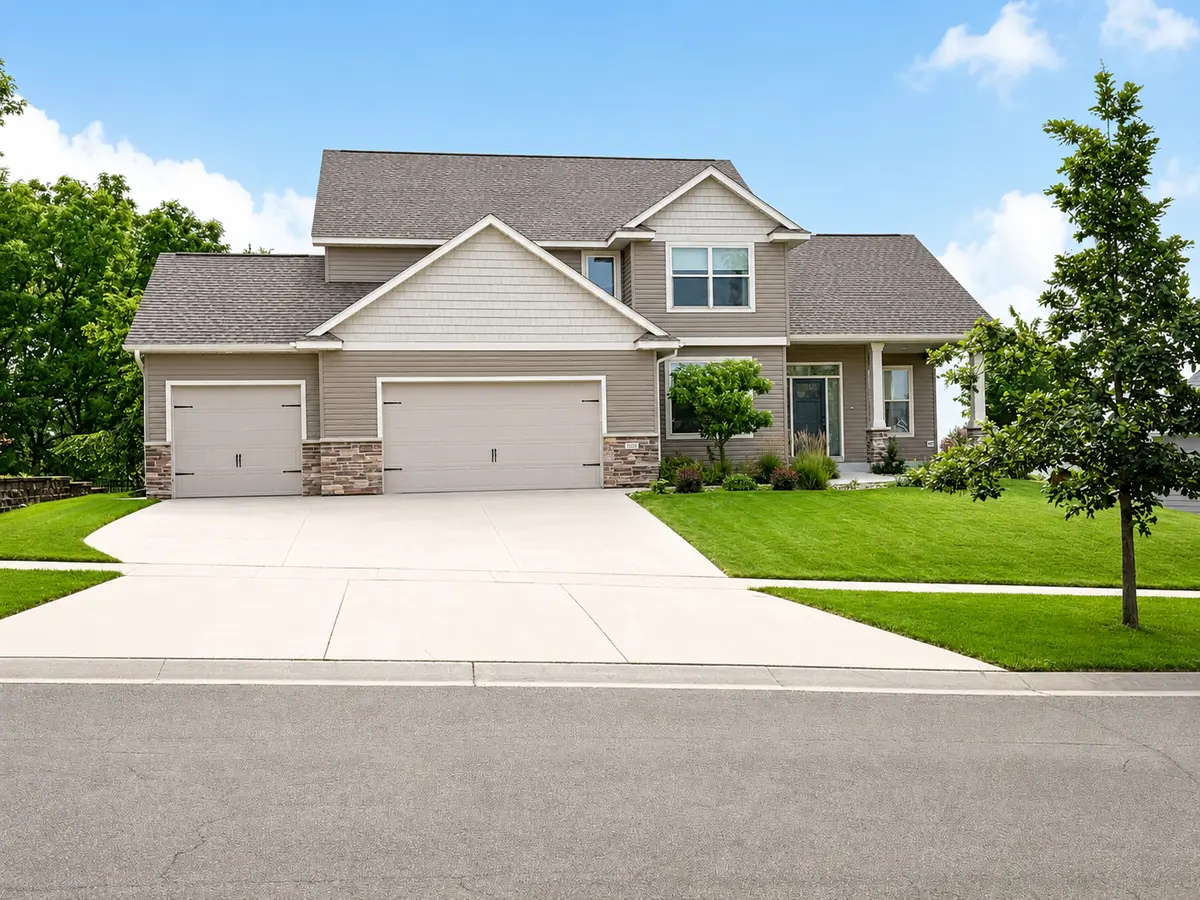
This beautifully updated two-story home offers five
spacious bedrooms, four bathrooms, and an attached
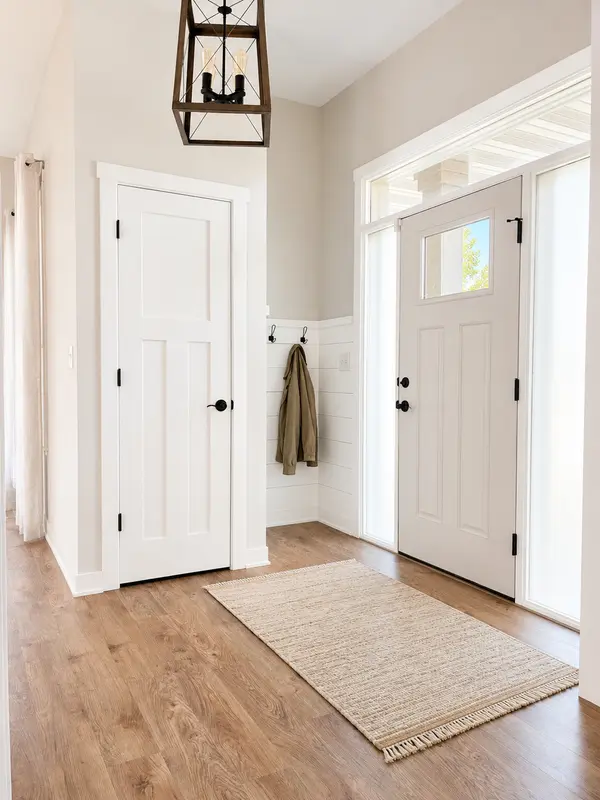
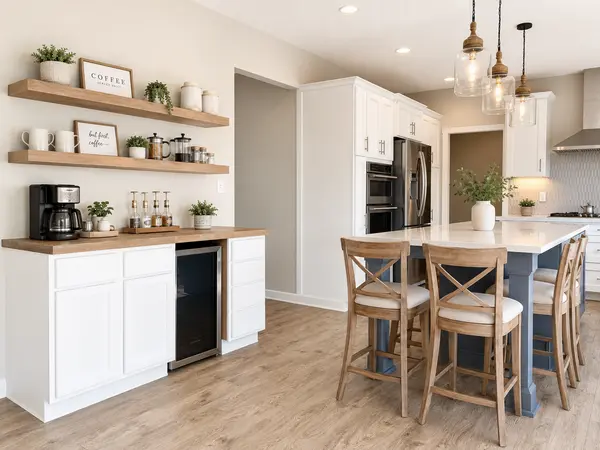
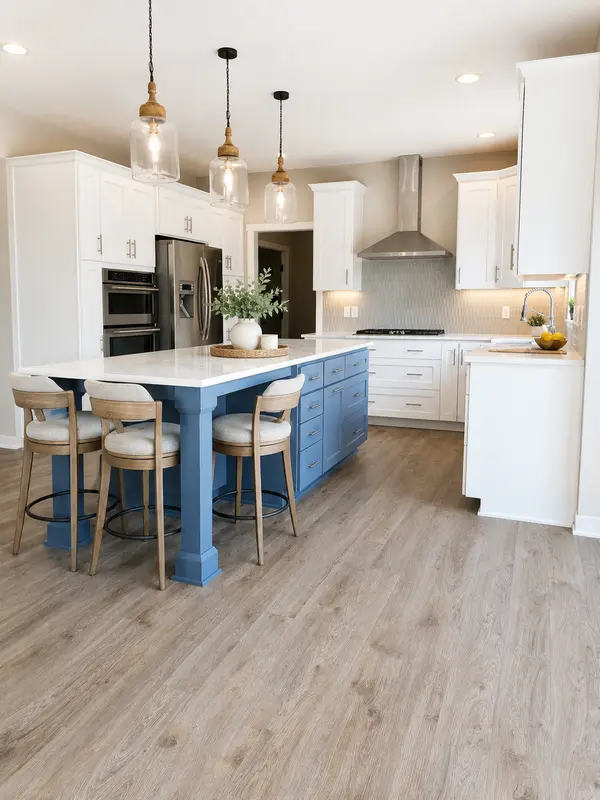
three-car heated garage. The newer remodeled kitchen features a modern design and flows seamlessly into the open-concept living and dining areas, creating an ideal space for everyday living and entertaining. Dining options include the oversized kitchen island, formal and in formal dining area. Enjoy the warmth and ambiance of two fireplaces, and retreat to the luxurious primary suite featuring a spacious walk-in closet and a spa-inspired en-suite bathroom complete with dual vanities, a soaking tub, and a private walk-in shower. A thoughtfully designed back entry includes a spacious foyer, a private laundry room, a walk-in pantry, and a convenient half bath, providing plenty of room for everyday storage. The walkout lower level offers an inviting family room with a cozy fireplace and a convenient wet bar/kitchenette area, making it the perfect space for entertaining guests, hosting game nights, or relaxing with family. Outside, you'll find a private, fenced backyard, along with a welcoming front porch and a spacious deck, perfect for relaxing or entertaining family and friends.
Location
State MN
County Olmsted
Zoning Residential-Single Family
Rooms
Basement Block, Finished, Walkout
Dining Room Eat In Kitchen, Informal Dining Room, Separate/Formal Dining Room
Interior
Heating Forced Air, Fireplace(s)
Cooling Central Air
Fireplaces Number 2
Fireplaces Type Family Room, Gas, Living Room
Fireplace Yes
Appliance Cooktop, Dishwasher, Disposal, Double Oven, Dryer, Exhaust Fan, Refrigerator, Wall Oven, Washer, Wine Cooler
Laundry Main Level, Sink
Exterior
Parking Features Attached Garage, Concrete, Heated Garage
Garage Spaces 3.0
Building
Story Two
Foundation 1206
Sewer City Sewer/Connected
Water City Water/Connected
Level or Stories Two
New Construction false
Schools
Elementary Schools Jefferson
Middle Schools Kellogg
High Schools Century
School District Rochester
Others
HOA Fee Include Other
Read Less
Want to know what your home might be worth? Contact us for a FREE valuation!

Our team is ready to help you sell your home for the highest possible price ASAP