



$311,897
$324,800
4.0%For more information regarding the value of a property, please contact us for a free consultation.
33385 Sibley Heights LN Le Sueur, MN 56058
3 Beds
2 Baths
2,388 SqFt
Key Details
Sold Price $311,897
Property Type Single Family Home
Sub Type Single Family
Listing Status Sold
Purchase Type For Sale
Square Footage 2,388 sqft
Price per Sqft $130
Subdivision Sibley Heights Sub
MLS Listing ID 7111020
Sold Date 10/09/26
Bedrooms 3
Full Baths 2
Year Built 1984
Annual Tax Amount $3,092
Tax Year 2026
Contingent None
Lot Size 0.540 Acres
Property Sub-Type Single Family
Property Description
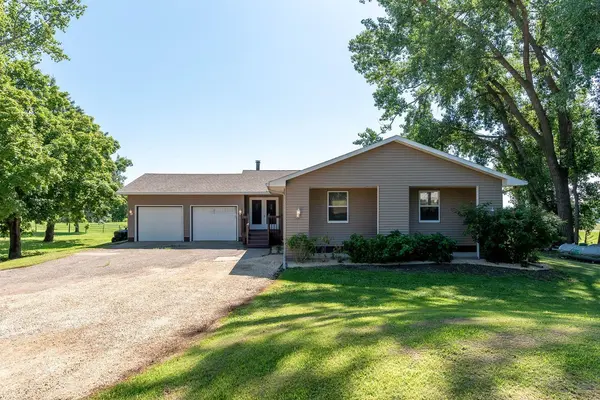
This 3 bedroom, 2 bathroom rambler offers a functional layout with main-level living and a finished walkout lower level. The main floor features a spacious living room with vaulted ceilings, exposed beams, and a floor-to-ceiling brick fireplace. The kitchen includes abundant cabinetry, a center island, tile backsplash, and opens to the dining area with access to the three-season porch overlooking the backyard. The primary suite offers a walkthrough bath with a double vanity, soaking tub, separate shower, and walk-in closet. A second bedroom, full bathroom, and laundry room complete the main level. The finished lower level includes a large family room with walkout access to the patio, a third bedroom, an additional bathroom, and ample storage space. Outside, the property offers mature trees, a deck, a spacious yard, and an attached two-stall garage.
Location
State MN
County Sibley
Zoning Residential-Single Family
Rooms
Basement Block, Walkout
Dining Room Informal Dining Room
Interior
Heating Forced Air, Fireplace(s)
Cooling Central Air
Fireplaces Number 1
Fireplace Yes
Appliance Central Vacuum, Cooktop, Dishwasher, Dryer, Exhaust Fan, Gas Water Heater, Microwave, Range, Refrigerator, Washer, Water Softener Rented
Laundry Main Level
Exterior
Parking Features Attached Garage
Garage Spaces 2.0
Roof Type Asphalt
Building
Story One
Foundation 1000
Sewer Private Sewer
Water Shared System
Level or Stories One
New Construction false
Schools
School District Lesueur-Henderson
Read Less
Want to know what your home might be worth? Contact us for a FREE valuation!

Our team is ready to help you sell your home for the highest possible price ASAP