


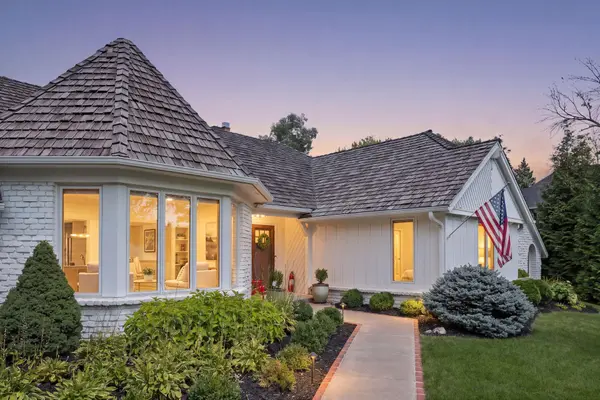
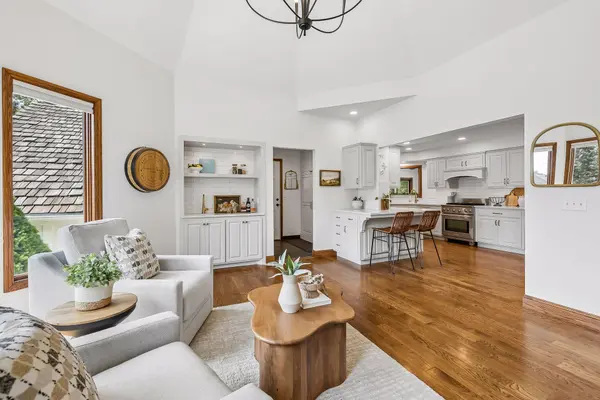

$1,208,700
$1,300,000
7.0%For more information regarding the value of a property, please contact us for a free consultation.
5231 Green Farms RD Edina, MN 55436
5 Beds
5 Baths
4,631 SqFt
Key Details
Sold Price $1,208,700
Property Type Single Family Home
Sub Type Single Family
Listing Status Sold
Purchase Type For Sale
Square Footage 4,631 sqft
Price per Sqft $261
Subdivision Parkwood Knolls 21St Add
MLS Listing ID 7124754
Sold Date 10/09/26
Bedrooms 5
Full Baths 2
Half Baths 2
Three Quarter Bath 1
Year Built 1983
Annual Tax Amount $14,950
Tax Year 2026
Contingent None
Lot Size 0.400 Acres
Lot Dimensions 130x135x130x112
Property Sub-Type Single Family
Property Description
Welcome to Parkwood Knolls, where gracious homes, generous lots and a true neighborhood feel come together in one of Edina's most sought-after settings. This beautifully updated home invites you to settle in and enjoy an easy rhythm of everyday living and effortless entertaining. The main level has been thoughtfully refreshed, with three exceptionally spacious bedrooms, including a serene primary suite with a beautifully appointed bath featuring a walk-in shower, soaking tub plus two walk-in closets. Gather around the fireplace in the light-filled living room, host dinner in the formal dining room, or move easily from the gourmet kitchen to the family room. When the day winds down, the four-season porch opens to a new Trex deck and hot tub overlooking the fenced backyard. Downstairs, the fun continues with two large bedrooms, expansive exercise space, an amusement room with fireplace, a full bar, a flexible theater/office space and abundant storage. An oversized three-car garage adds even more room for vehicles, gear and projects. Thoughtful spaces, beautiful updates and room for everyone make this a home you'll want to experience in person.
Location
State MN
County Hennepin
Zoning Residential-Single Family
Rooms
Basement Block, Drain Tiled, Finished, Full, Storage Space
Dining Room Breakfast Bar, Separate/Formal Dining Room
Interior
Heating Forced Air
Cooling Central Air
Fireplaces Number 2
Fireplaces Type Amusement Room, Living Room, Wood Burning Stove
Fireplace Yes
Appliance Dishwasher, Disposal, Dryer, Exhaust Fan, Freezer, Gas Water Heater, Microwave, Range, Refrigerator, Stainless Steel Appliances, Washer, Wine Cooler
Laundry Laundry Room, Main Level, Sink
Exterior
Parking Features Attached Garage, Concrete, Finished Garage, Garage Door Opener
Garage Spaces 3.0
Fence Full
Pool None
Building
Story One
Foundation 2510
Sewer City Sewer/Connected
Water City Water/Connected
Level or Stories One
New Construction false
Schools
School District Hopkins
Read Less
Want to know what your home might be worth? Contact us for a FREE valuation!

Our team is ready to help you sell your home for the highest possible price ASAP