

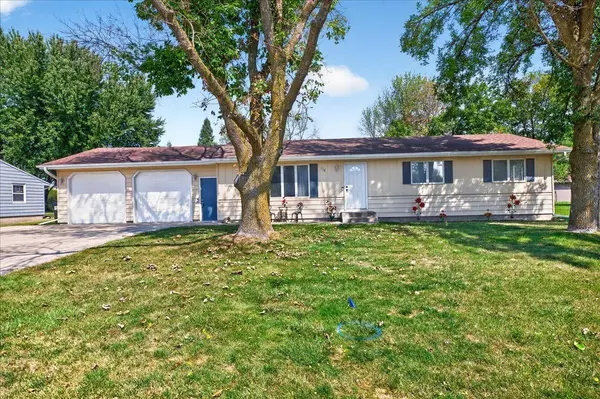


$365,000
$349,500
4.4%For more information regarding the value of a property, please contact us for a free consultation.
114 8th AVE NW Lonsdale, MN 55046
3 Beds
2 Baths
2,668 SqFt
Key Details
Sold Price $365,000
Property Type Single Family Home
Sub Type Single Family
Listing Status Sold
Purchase Type For Sale
Square Footage 2,668 sqft
Price per Sqft $136
Subdivision Grand View Park 2
MLS Listing ID 7137070
Sold Date 10/09/26
Bedrooms 3
Full Baths 1
Three Quarter Bath 1
Year Built 1979
Annual Tax Amount $4,052
Tax Year 2026
Contingent None
Lot Size 0.410 Acres
Lot Dimensions 100x180
Property Sub-Type Single Family
Property Description
One-owner home with exceptional space! Set on a generous .41-acre lot in a lovely neighborhood, this 3-bedroom home offers room to live, work, gather and create. The hallmark is the 1,100+ sq. ft. attached garage, fully climate controlled with both heat and air conditioning, offering outstanding space for a workshop, hobbies, storage, vehicles or potential home-based business use. The kitchen features ample cabinetry and counter space and flows conveniently into the dining area. A beautiful 16x20 step-down main-level family room overlooks the backyard, while the lower level adds another large family room. Two adjoining rooms, currently used as exercise spaces, may offer future bedroom potential with the addition of properly approved egress windows. Versatility goes even further with heating options of electric heat and heat pump along with lower-level natural gas forced air, and in case of power outages, everything stays running with the manual standby generator. The spacious yard, mature trees and numerous updates, including the water heater and water softener, round out a home with unusual versatility and plenty of room to make it your own.
Location
State MN
County Rice
Zoning Residential-Single Family
Rooms
Basement Block
Dining Room Informal Dining Room
Interior
Heating Forced Air, Fireplace(s), Heat Pump
Cooling Central Air
Fireplaces Number 1
Fireplace Yes
Appliance Dishwasher, Range, Refrigerator
Exterior
Parking Features Attached Garage, Concrete, Finished Garage, Heated Garage, Insulated Garage
Garage Spaces 3.0
Fence None
Roof Type Age Over 8 Years,Asphalt
Building
Story One
Foundation 1568
Sewer City Sewer/Connected
Water City Water/Connected
Level or Stories One
New Construction false
Schools
School District Tri-City United
Read Less
Want to know what your home might be worth? Contact us for a FREE valuation!

Our team is ready to help you sell your home for the highest possible price ASAP