


$880,000
$870,000
1.1%For more information regarding the value of a property, please contact us for a free consultation.
6619 Londonderry DR Edina, MN 55436
4 Beds
3 Baths
3,146 SqFt
Key Details
Sold Price $880,000
Property Type Single Family Home
Sub Type Single Family
Listing Status Sold
Purchase Type For Sale
Square Footage 3,146 sqft
Price per Sqft $279
Subdivision Walnut Ridge 3Rd Add
MLS Listing ID 7136100
Sold Date 10/08/26
Bedrooms 4
Full Baths 3
Year Built 1976
Annual Tax Amount $10,897
Tax Year 2026
Contingent None
Lot Size 0.270 Acres
Lot Dimensions 74x103x144x130
Property Sub-Type Single Family
Property Description
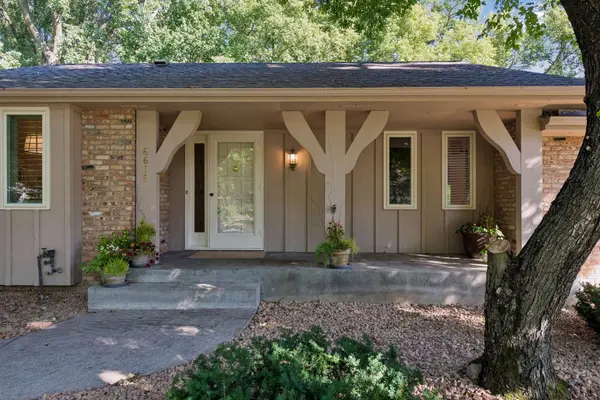
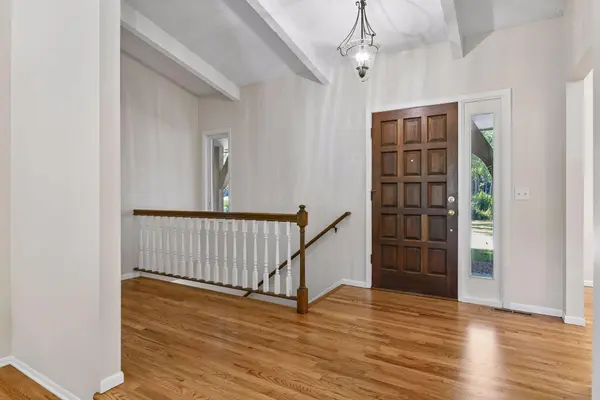
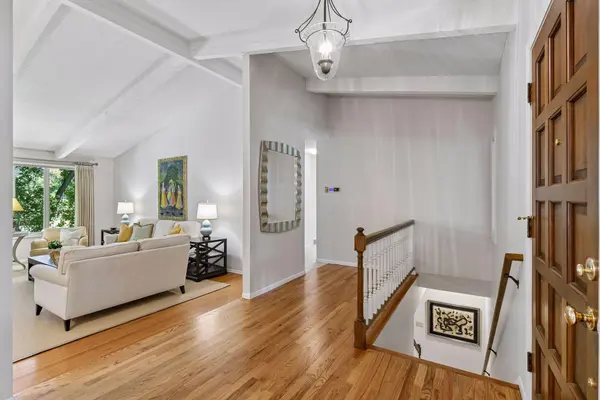
Exceptional, sprawling walk-out rambler tucked away on a private cul-de-sac lot in Edina's coveted Parkwood Knolls neighborhood. This home masterfully pairs superior craftsmanship with the serene beauty of its natural surroundings. The moment you step inside, panoramic nature views take center stage through expansive windows framing the Nine Mile Creek Watershed. Open-concept design, the gracious foyer flows effortlessly into the great room defined by soaring vaulted ceilings, rich structural wood beams, and gleaming hardwood floors. Anchoring the main living space is a striking two-sided brick fireplace that sophisticatedly transitions the great room and dining room. Step from the dining room onto an expansive, maintenance-free deck with stairs down to the private backyard. The light-filled kitchen with vaulted ceiling opens to a informal dining area. Thoughtfully designed with a highly functional layout, the main-level bedroom wing features three generously sized bedrooms, a large hall bath with dual sinks. The luxurious primary suite has plenty of closet space and a beautifully renovated bathroom. The impeccably bright walkout lower level is anchored by a second brick fireplace. The large family room with wet-bar easily accommodates a pool table and/or game table and sliding glass doors that open to the private backyard. A large fourth bedroom and an additional beautifully renovated bathroom, a home office, spacious laundry room, and an abundance of storage space finish the layout. This warm and inviting home is move-in ready and sits just steps from the Nine Mile Regional Trail, Walnut Ridge Park, Interlachen Country Club, grocery stores, restaurants and more all right in the heart of Edina!
Location
State MN
County Hennepin
Zoning Residential-Single Family
Rooms
Basement Block, Daylight/Lookout Windows, Drain Tiled, Finished, Full, Storage Space, Sump Pump, Tile Shower, Walkout
Dining Room Breakfast Area, Eat In Kitchen, Separate/Formal Dining Room
Interior
Heating Forced Air
Cooling Central Air
Fireplaces Number 2
Fireplaces Type Two Sided, Living Room, Wood Burning
Fireplace Yes
Appliance Cooktop, Dishwasher, Disposal, Dryer, Gas Water Heater, Microwave, Refrigerator, Wall Oven, Washer, Water Softener Rented
Laundry In Basement, Laundry Room, Sink
Exterior
Parking Features Attached Garage, Asphalt, Garage Door Opener
Garage Spaces 2.0
Pool None
Roof Type Age 8 Years or Less
Building
Story One
Foundation 1656
Sewer City Sewer - In Street
Water City Water - In Street
Level or Stories One
Structure Type Block,Frame
New Construction false
Schools
School District Hopkins
Read Less
Want to know what your home might be worth? Contact us for a FREE valuation!

Our team is ready to help you sell your home for the highest possible price ASAP