


$375,000
$375,000
For more information regarding the value of a property, please contact us for a free consultation.
2670 Kelley Pkwy #103 Orono, MN 55356
2 Beds
2 Baths
1,805 SqFt
Key Details
Sold Price $375,000
Property Type Condo
Sub Type (CC) Low Rise (3- Levels)
Listing Status Sold
Purchase Type For Sale
Square Footage 1,805 sqft
Price per Sqft $207
Subdivision Cic 1578 Stonebay Of Orono Condo
MLS Listing ID 7133276
Sold Date 09/29/26
Bedrooms 2
Full Baths 2
HOA Fees $660/mo
Year Built 2006
Annual Tax Amount $4,459
Tax Year 2026
Contingent None
Lot Size 2.861 Acres
Lot Dimensions Common
Property Sub-Type (CC) Low Rise (3- Levels)
Property Description
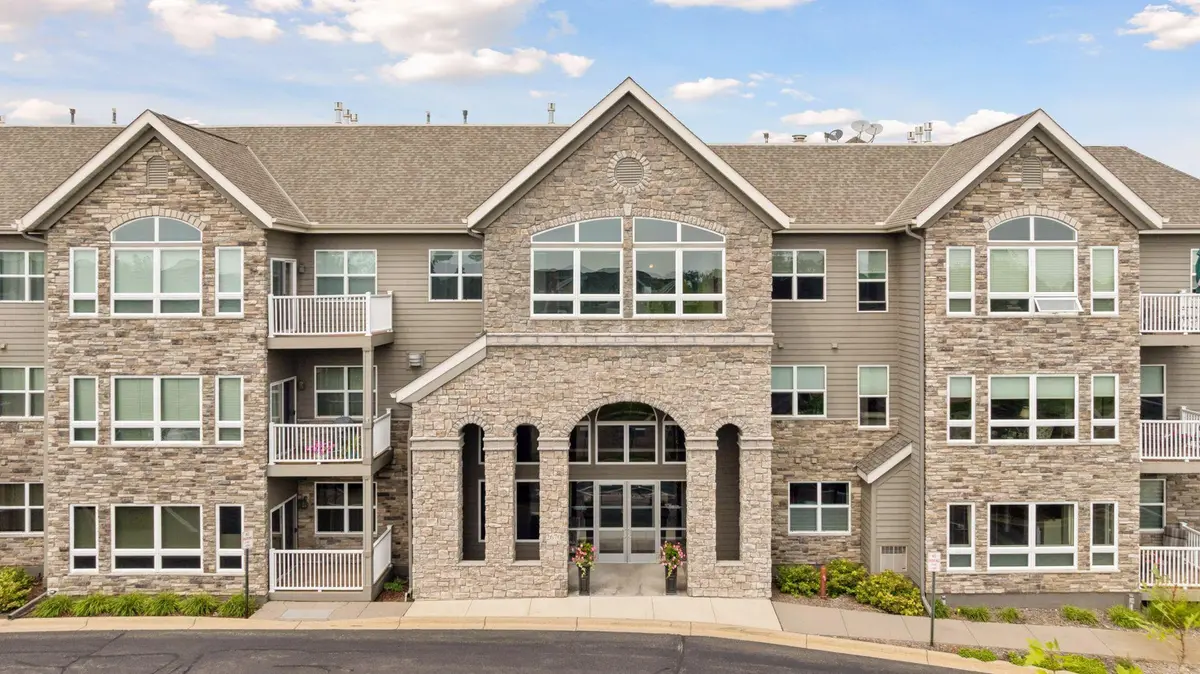
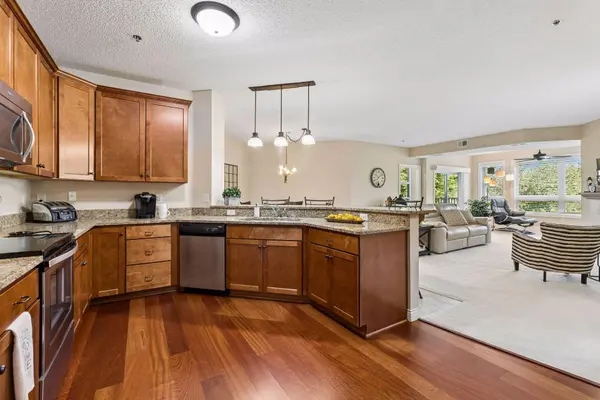
Welcome to Stone Bay—where comfort, convenience, and community come together in a wonderful 55+ setting in beautiful Long Lake! This inviting 2-bedroom, 2-bath home offers an easy, enjoyable lifestyle with a spacious living/dining area, sunroom, and a beautiful kitchen featuring cherry cabinetry, stainless steel appliances, and granite countertops.
Beyond your front door, Stone Bay offers wonderful-shared amenities designed for connection and everyday enjoyment, including a welcoming lobby, exercise room, community room with full kitchen, and a guest suite available for an additional fee. Whether you're relaxing at home, staying active, or getting to know your neighbors, this is a place where you can truly enjoy the next chapter. Come see why Stone Bay is such a special place to call home!
Location
State MN
County Hennepin
Zoning Residential-Multi-Family
Rooms
Family Room Amusement/Party Room, Community Room, Exercise Room, Guest Suite
Basement None
Dining Room Living/Dining Room
Interior
Heating Forced Air
Cooling Central Air
Fireplaces Number 1
Fireplace Yes
Appliance Chandelier, Dishwasher, Disposal, Dryer, Exhaust Fan, Microwave, Range, Refrigerator, Stainless Steel Appliances, Washer
Laundry Laundry Room, Main Level, In Unit
Exterior
Parking Features Assigned, Asphalt, Garage Door Opener, Guest Parking, Heated Garage, Parking Garage, Paved Lot, Secured, Storage, Underground
Garage Spaces 1.0
Fence None
Pool None
Roof Type Age 8 Years or Less
Building
Lot Description Public Transit (w/in 6 blks), Tree Coverage - Medium
Story More Than 2 Stories
Foundation 1805
Sewer City Sewer/Connected
Water City Water/Connected
Level or Stories More Than 2 Stories
New Construction false
Schools
School District Orono
Others
HOA Fee Include Building Exterior,Hazard Insurance,Lawn Care,Maintenance Grounds,Parking,Professional Mgmt,Sanitation,Security System,Shared Amenities,Snow Removal,Water
Read Less
Want to know what your home might be worth? Contact us for a FREE valuation!

Our team is ready to help you sell your home for the highest possible price ASAP