


$650,000
$649,900
For more information regarding the value of a property, please contact us for a free consultation.
11 Palomino CT Hudson, WI 54016
3 Beds
3 Baths
2,516 SqFt
Key Details
Sold Price $650,000
Property Type Townhouse
Sub Type (TH) Side x Side
Listing Status Sold
Purchase Type For Sale
Square Footage 2,516 sqft
Price per Sqft $258
MLS Listing ID 7142139
Sold Date 09/25/26
Bedrooms 3
Full Baths 1
Three Quarter Bath 2
HOA Fees $150/mo
Year Built 2026
Tax Year 2026
Contingent None
Lot Size 9582.000 Acres
Lot Dimensions 80x140x62x138
Property Sub-Type (TH) Side x Side
Property Description
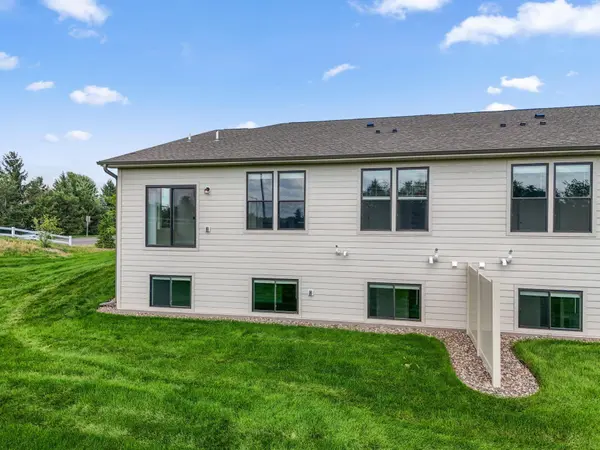
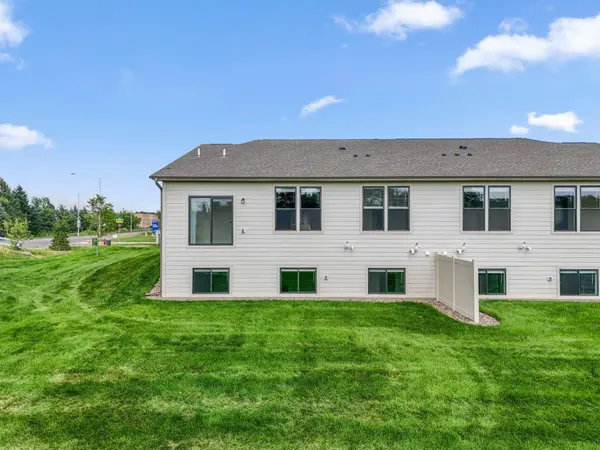
Simplify your lifestyle at Canter Crossing in Hudson, ideally located near the movie theater, shopping, dining, healthcare, and quick access to I94 and Highway 35. This 1 of 3 Lookout basement Morgan floor plan offers effortless main level living with an open concept design, private owner's retreat, and functional spaces built for comfort and entertaining. Enjoy HOA maintained living with lawn care and snow removal handled for you, giving you true lock and leave freedom. Built by Creative Homes, delivering an unmatched Customer Experience, meaningful Personalization, and a proven Quality Process. Experience the freedom of right sized living without compromise at Canter Crossing.
Location
State WI
County St. Croix
Community Canter Crossing
Zoning Residential-Single Family
Rooms
Basement Daylight/Lookout Windows, Drain Tiled, Finished, Storage/Locker, Storage Space, Sump Basket, Sump Pump
Interior
Heating Forced Air, Fireplace(s)
Cooling Central Air
Fireplaces Number 1
Fireplace Yes
Appliance Air-To-Air Exchanger, Cooktop, Dishwasher, Disposal, Exhaust Fan, Microwave, Range, Refrigerator, Stainless Steel Appliances, Tankless Water Heater
Exterior
Parking Features Attached Garage
Garage Spaces 2.0
Building
Story One
Foundation 1531
Sewer City Sewer/Connected
Water City Water/Connected
Level or Stories One
New Construction true
Schools
School District Hudson
Others
HOA Fee Include Lawn Care,Other,Professional Mgmt,Sanitation,Snow Removal
Read Less
Want to know what your home might be worth? Contact us for a FREE valuation!

Our team is ready to help you sell your home for the highest possible price ASAP