



$484,900
$489,900
1.0%For more information regarding the value of a property, please contact us for a free consultation.
10670 57th PL N Plymouth, MN 55442
3 Beds
3 Baths
1,832 SqFt
Key Details
Sold Price $484,900
Property Type Townhouse
Sub Type (TH) Quad/4 Corners
Listing Status Sold
Purchase Type For Sale
Square Footage 1,832 sqft
Price per Sqft $264
Subdivision Harrison Place On Bass Creek
MLS Listing ID 7115281
Sold Date 09/28/26
Bedrooms 3
Full Baths 1
Half Baths 1
Three Quarter Bath 1
HOA Fees $553/qua
Year Built 1996
Annual Tax Amount $4,591
Tax Year 2026
Contingent None
Lot Size 2,613 Sqft
Lot Dimensions 0.060/2,614
Property Sub-Type (TH) Quad/4 Corners
Property Description
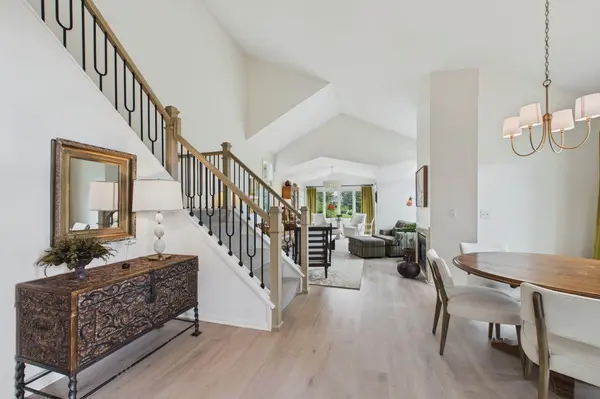
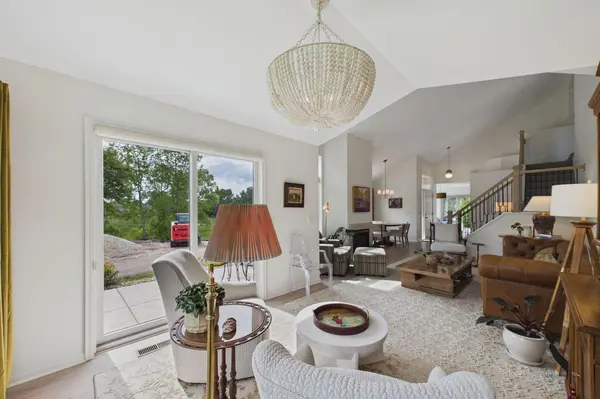
This three-bedroom, three-bathroom townhouse offers approximately 1,832 square feet of living space. The home features new flooring throughout, providing a fresh and modern aesthetic. Plush new carpet has been installed, creating a cozy and inviting atmosphere. The interior has been refreshed with a new coat of paint, giving the space a clean and well-maintained look.
The mechanicals have been updated, ensuring efficient and reliable systems. The bathrooms have also been updated, boasting a sleek and contemporary design with new fixtures and finishes. Newly installed appliances in the kitchen complement the quartzite countertops, providing a functional and stylish cooking environment.
This home offers one-level living, making it ideal for those seeking accessibility and convenience. A spacious walk-in closet provides ample storage space, while the vaulted ceilings create a sense of openness and airiness throughout the living areas. The gas fireplace serves as a cozy focal point, adding ambiance and warmth to the living space.
Location
State MN
County Hennepin
Zoning Residential-Single Family
Rooms
Basement None
Interior
Heating Forced Air
Cooling Central Air
Fireplaces Number 1
Fireplaces Type Gas
Fireplace Yes
Exterior
Parking Features Attached Garage
Garage Spaces 2.0
Roof Type Asphalt
Building
Story One and One Half
Foundation 1326
Sewer City Sewer/Connected
Water City Water/Connected
Level or Stories One and One Half
New Construction false
Schools
School District Osseo
Others
HOA Fee Include Building Exterior,Hazard Insurance,Lawn Care,Maintenance Grounds,Professional Mgmt,Sanitation,Snow Removal
Read Less
Want to know what your home might be worth? Contact us for a FREE valuation!

Our team is ready to help you sell your home for the highest possible price ASAP