
$732,500
$759,900
3.6%For more information regarding the value of a property, please contact us for a free consultation.
9257 Shetland RD Eden Prairie, MN 55347
5 Beds
4 Baths
3,599 SqFt
Key Details
Sold Price $732,500
Property Type Single Family Home
Sub Type Single Family
Listing Status Sold
Purchase Type For Sale
Square Footage 3,599 sqft
Price per Sqft $203
Subdivision Riley Creek Ridge
MLS Listing ID 7104248
Sold Date 09/28/26
Bedrooms 5
Full Baths 2
Half Baths 1
Three Quarter Bath 1
Year Built 1999
Annual Tax Amount $9,777
Tax Year 2026
Contingent None
Lot Size 10,890 Sqft
Lot Dimensions 88x163x48x160
Property Sub-Type Single Family
Property Description
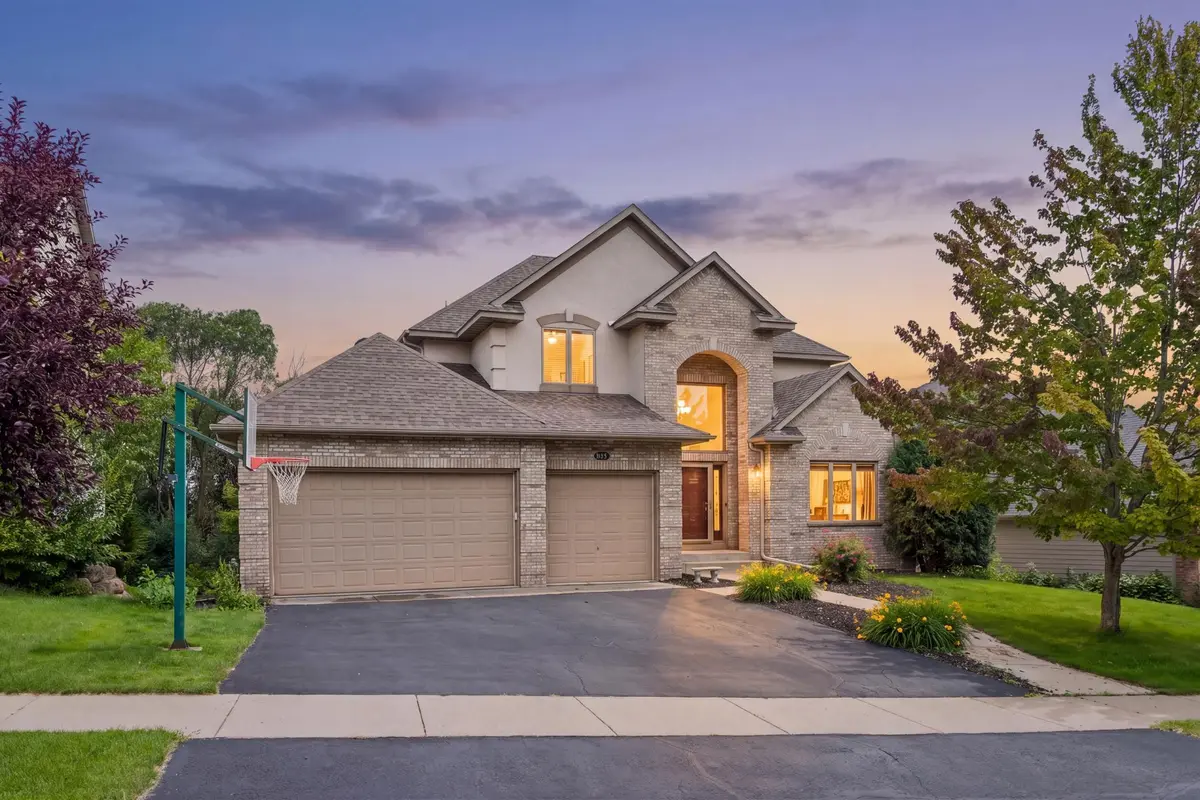
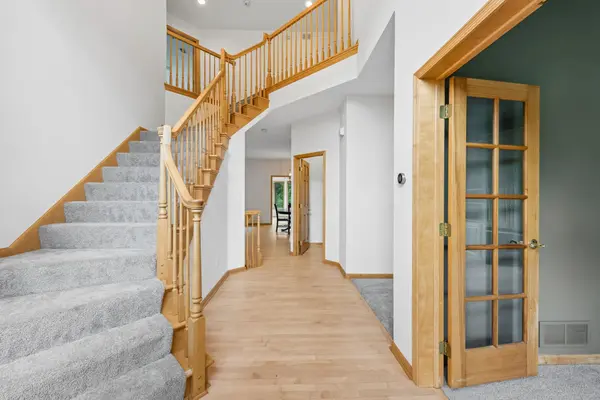
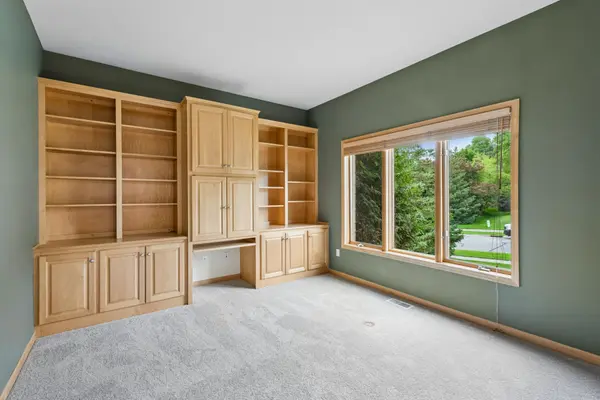
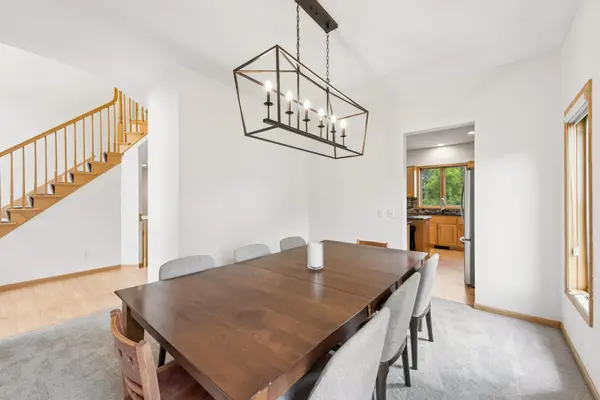
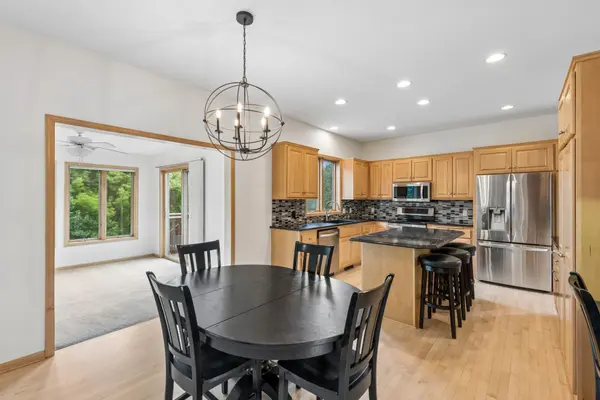
Former model home beautifully positioned on a picturesque south-facing lot with panoramic views, this exceptional two-story offers timeless style and spacious living. Fresh interior paint, redone hardwood floors, and brand-new carpet create a bright, move-in-ready feel throughout. The open floor plan features soaring ceilings, expansive windows, and an abundance of natural light. The main level welcomes you with a dramatic two-story foyer and offers a thoughtful blend of formal and casual living spaces, including a private home office, separate formal dining room, and an updated kitchen with a large center island that flows seamlessly into the informal dining area and inviting living room featuring a cozy fireplace and custom built-ins. A spacious sunroom provides the perfect place to relax and opens to the back deck overlooking the scenic setting. Upstairs you'll find four bedrooms, including a generous owner's suite and an additional full bath. The walkout lower level expands your living space with a large family room, fifth bedroom, ¾ bath, and excellent entertaining potential. Complete with a three-car attached garage and ideally located near shopping, restaurants, parks, trails, and entertainment, this exceptional home offers comfort, space, and an unbeatable location.
Location
State MN
County Hennepin
Zoning Residential-Single Family
Rooms
Basement Daylight/Lookout Windows, Drain Tiled, Egress Window(s), Finished, Full, Storage Space, Sump Pump, Walkout
Dining Room Breakfast Area, Eat In Kitchen, Informal Dining Room, Kitchen/Dining Room, Separate/Formal Dining Room
Interior
Heating Forced Air
Cooling Central Air
Fireplaces Number 2
Fireplaces Type Amusement Room, Gas, Living Room
Fireplace Yes
Appliance Cooktop, Dishwasher, Disposal, Dryer, Microwave, Range, Refrigerator, Stainless Steel Appliances, Washer, Water Softener Owned
Laundry Laundry Room, Main Level, Sink
Exterior
Parking Features Attached Garage, Asphalt, Garage Door Opener
Garage Spaces 3.0
Roof Type Asphalt
Building
Lot Description Irregular Lot, Tree Coverage - Light
Story Two
Foundation 1266
Sewer City Sewer/Connected
Water City Water/Connected
Level or Stories Two
New Construction false
Schools
School District Eden Prairie
Others
HOA Fee Include Other
Read Less
Want to know what your home might be worth? Contact us for a FREE valuation!

Our team is ready to help you sell your home for the highest possible price ASAP