



$500,000
$449,900
11.1%For more information regarding the value of a property, please contact us for a free consultation.
1234 Portland AVE Saint Paul, MN 55104
3 Beds
2 Baths
1,600 SqFt
Key Details
Sold Price $500,000
Property Type Single Family Home
Sub Type Single Family
Listing Status Sold
Purchase Type For Sale
Square Footage 1,600 sqft
Price per Sqft $312
MLS Listing ID 7125063
Sold Date 09/25/26
Bedrooms 3
Full Baths 1
Three Quarter Bath 1
Year Built 1923
Annual Tax Amount $6,884
Tax Year 2025
Contingent None
Lot Dimensions 40 X 161
Property Sub-Type Single Family
Property Description
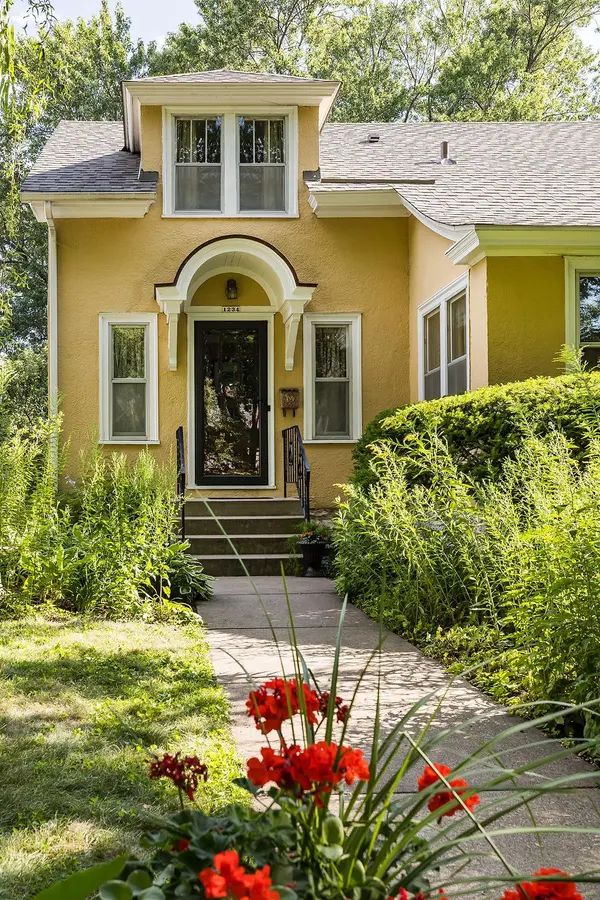
A beautiful three-bedroom/two-bath Arts and Crafts home located on a unique dead-end street but adjacent to lively restaurants, local shops, and various services. This home is also steps away from historic Summit Avenue and the many opportunities to enjoy the beautiful architecture and nature that abound.
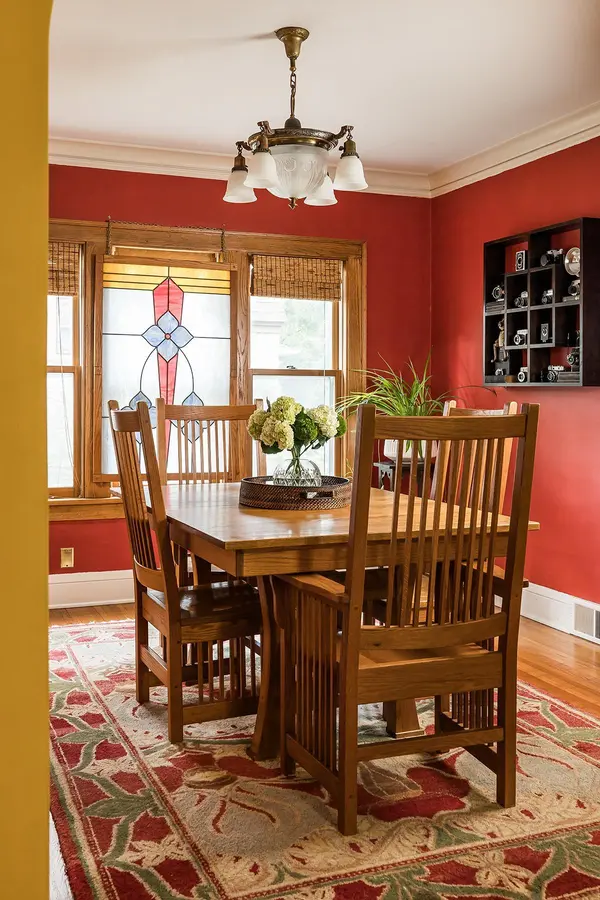
This lovingly cared for home features stunning natural woodwork and hardwood floors. The main floor consists of a formal living room and dining room, a four-season sunroom, a bedroom currently used as a den, a full bathroom, and an amazing kitchen. The kitchen has custom cabinets, a built-in dinette, and solid surface counters.. The second level features a primary bedroom suite with a 3/4 bathroom. The 3rd bedroom includes a large walk-in closet and a study nook with a skylight.
The oversized lot is a lush garden paradise—with carefully tended blooming annuals and hardy perennials framing the landscape. It also includes an abundant selection of berry bushes, an apple tree, and much more! (See supplements for more info.)
Location
State MN
County Ramsey
Zoning Residential-Single Family
Rooms
Family Room Other
Basement Full
Dining Room Separate/Formal Dining Room
Interior
Heating Forced Air
Cooling None
Fireplace No
Appliance Dishwasher, Disposal, Dryer, Range, Refrigerator, Washer
Exterior
Parking Features Detached Garage, Garage Door Opener
Garage Spaces 1.0
Fence Other
Building
Story One and One Half
Foundation 1072
Sewer City Sewer/Connected
Water City Water/Connected
Level or Stories One and One Half
New Construction false
Schools
School District St. Paul
Read Less
Want to know what your home might be worth? Contact us for a FREE valuation!

Our team is ready to help you sell your home for the highest possible price ASAP