



$540,000
$545,000
0.9%For more information regarding the value of a property, please contact us for a free consultation.
9141 Merrimac LN N Maple Grove, MN 55311
4 Beds
3 Baths
2,509 SqFt
Key Details
Sold Price $540,000
Property Type Single Family Home
Sub Type Single Family
Listing Status Sold
Purchase Type For Sale
Square Footage 2,509 sqft
Price per Sqft $215
Subdivision Hidden Meadows
MLS Listing ID 7127426
Sold Date 09/25/26
Bedrooms 4
Full Baths 2
Half Baths 1
HOA Fees $8/ann
Year Built 1997
Annual Tax Amount $5,797
Tax Year 2026
Contingent None
Lot Size 0.362 Acres
Lot Dimensions 44x212x145x147
Property Sub-Type Single Family
Property Description
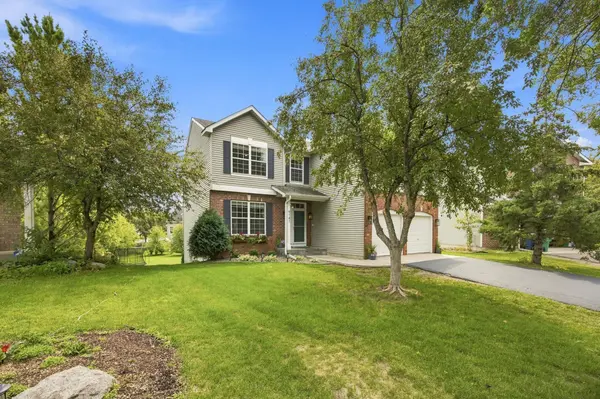
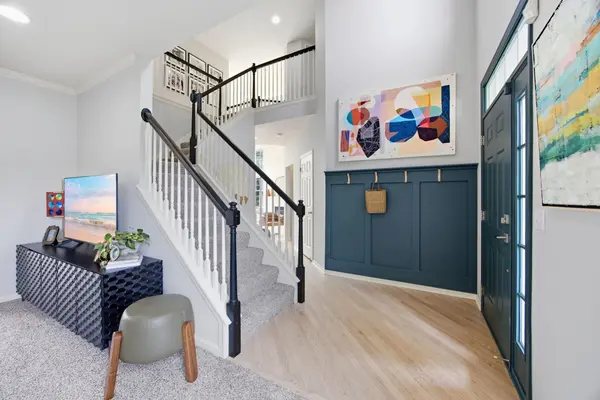
Tucked away in a quiet cul-de-sac, this beautiful two-story former model home offers the perfect blend of style, space and privacy you will love. Step inside to an open concept design filled with natural light featuring the two-story windows in the front foyer and soaring two-story vaulted ceiling in the living room with a gas fireplace creating an impressive sense of space. The main level features natural wood flooring throughout the front foyer, the living room, dining room and the kitchen. Enjoy new carpet in the family room and separate dining area or use these two spaces that work best with your family. The stylish kitchen features granite countertops, large center island and breakfast area, Cafe custom kitchen appliances, and professional painting of cabinets. A deck extends great outdoor space off the kitchen and dining area and a bonus pergola with screens overlooks the massive backyard with raised garden beds for your summer vegetables, a wooden play structure and swings for the kids and also a firepit area for fun family bonfires. The laundry room with new flooring is conveniently located on the main level also. Enjoy the 4 bedrooms conveniently located on the upper level with an open staircase and open hallway overlooking the dramatic 2-story living room all with new carpet. Expansive primary bedroom showcases a vaulted ceiling with a private primary bathroom with separate shower and bathtub and double sinks plus a walk-in closet with custom built ins. The home has been freshly painted and new light fixtures and ceiling fans were added throughout, all new carpeting plus the bathrooms have been updated. Lots of opportunity to add to the finished square footage with the unfinished walkout lower level. One of the best and largest level backyards in the neighborhood that offers plenty of space to spread out, play, entertain and enjoy outdoor activities. Fantastic location to many walking pats and the Hidden Meadows community park, Rush Creek Elementary, shopping and dining.
Location
State MN
County Hennepin
Zoning Residential-Single Family
Rooms
Basement Daylight/Lookout Windows, Drain Tiled, Full, Storage/Locker, Sump Basket, Sump Pump, Unfinished, Walkout
Dining Room Breakfast Area, Kitchen/Dining Room, Separate/Formal Dining Room
Interior
Heating Forced Air
Cooling Central Air
Fireplaces Number 1
Fireplaces Type Family Room, Gas
Fireplace Yes
Appliance Dishwasher, Disposal, Dryer, Gas Water Heater, Microwave, Range, Refrigerator, Washer, Water Softener Owned
Laundry Gas Dryer Hookup, Laundry Closet, Laundry Room, Main Level, Sink, Washer Hookup
Exterior
Parking Features Attached Garage, Asphalt, Garage Door Opener, Storage
Garage Spaces 2.0
Fence None
Pool None
Roof Type Age Over 8 Years,Asphalt,Pitched
Building
Lot Description Tree Coverage - Medium
Story Two
Foundation 1140
Sewer City Sewer/Connected
Water City Water/Connected
Level or Stories Two
New Construction false
Schools
School District Osseo
Others
HOA Fee Include Other
Read Less
Want to know what your home might be worth? Contact us for a FREE valuation!

Our team is ready to help you sell your home for the highest possible price ASAP