

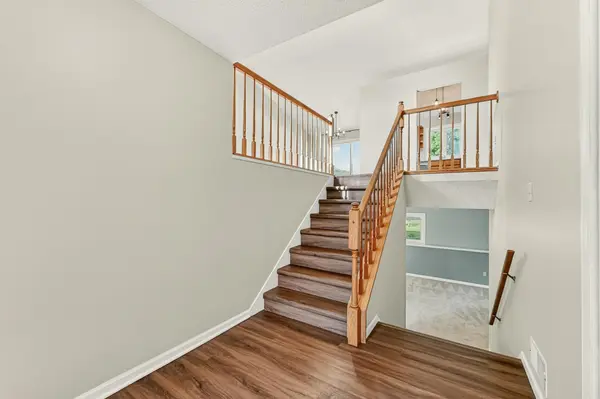


$385,000
$389,900
1.3%For more information regarding the value of a property, please contact us for a free consultation.
5319 Highgrove LN NW Rochester, MN 55901
4 Beds
3 Baths
2,294 SqFt
Key Details
Sold Price $385,000
Property Type Single Family Home
Sub Type Single Family
Listing Status Sold
Purchase Type For Sale
Square Footage 2,294 sqft
Price per Sqft $167
Subdivision Kings Run Second
MLS Listing ID 7101240
Sold Date 09/25/26
Bedrooms 4
Full Baths 3
Year Built 1994
Annual Tax Amount $4,390
Tax Year 2025
Contingent None
Lot Size 0.273 Acres
Lot Dimensions 116 x 33 x 33 x 8 x 153 x 33 x 89
Property Sub-Type Single Family
Property Description
Welcome to 5319 Highgrove Lane NW, where quality craftsmanship and thoughtful design come togeteter. Nestled on a quiet cul-de-sac, this beautifully maintained home features an inviting floor plan, abundant natural light, and comfortable living spaces. The kitchen flows seamlessly into the main living area, making it ideal for both everyday living and entertaining.
Enjoy spacious bedrooms, additional lower-level living space, and outdoor areas perfect for realxing or gathering with family and friends. Conveniently located near parks, trails, schools, shopping and dining, this home offers the perfect blend of comfort, style, and convenience.
Location
State MN
County Olmsted
Zoning Residential-Single Family
Rooms
Basement Block, Finished, Full
Dining Room Informal Dining Room
Interior
Heating Forced Air
Cooling Central Air
Fireplaces Number 1
Fireplaces Type Gas
Fireplace Yes
Appliance Dishwasher, Disposal, Dryer, Microwave, Range, Refrigerator, Washer
Laundry In Basement, Lower Level
Exterior
Parking Features Attached Garage, Concrete
Garage Spaces 3.0
Fence Chain Link
Building
Lot Description Irregular Lot
Story Split Entry (Bi-Level)
Foundation 1144
Sewer City Sewer/Connected
Water City Water/Connected
Level or Stories Split Entry (Bi-Level)
New Construction false
Schools
Elementary Schools Robert Gage
Middle Schools John Adams
High Schools John Marshall
School District Rochester
Read Less
Want to know what your home might be worth? Contact us for a FREE valuation!

Our team is ready to help you sell your home for the highest possible price ASAP