

$489,900
$489,900
For more information regarding the value of a property, please contact us for a free consultation.
833 Albert DR W West Fargo, ND 58078
4 Beds
4 Baths
2,827 SqFt
Key Details
Sold Price $489,900
Property Type Single Family Home
Sub Type Single Family
Listing Status Sold
Purchase Type For Sale
Square Footage 2,827 sqft
Price per Sqft $173
Subdivision 5831: The Wilds 7Th
MLS Listing ID 7084955
Sold Date 09/28/26
Bedrooms 4
Full Baths 2
Half Baths 1
Three Quarter Bath 1
Year Built 2016
Annual Tax Amount $6,166
Tax Year 2025
Contingent None
Lot Size 7800.000 Acres
Lot Dimensions 60' X 130' X 60' X 130'
Property Sub-Type Single Family
Property Description
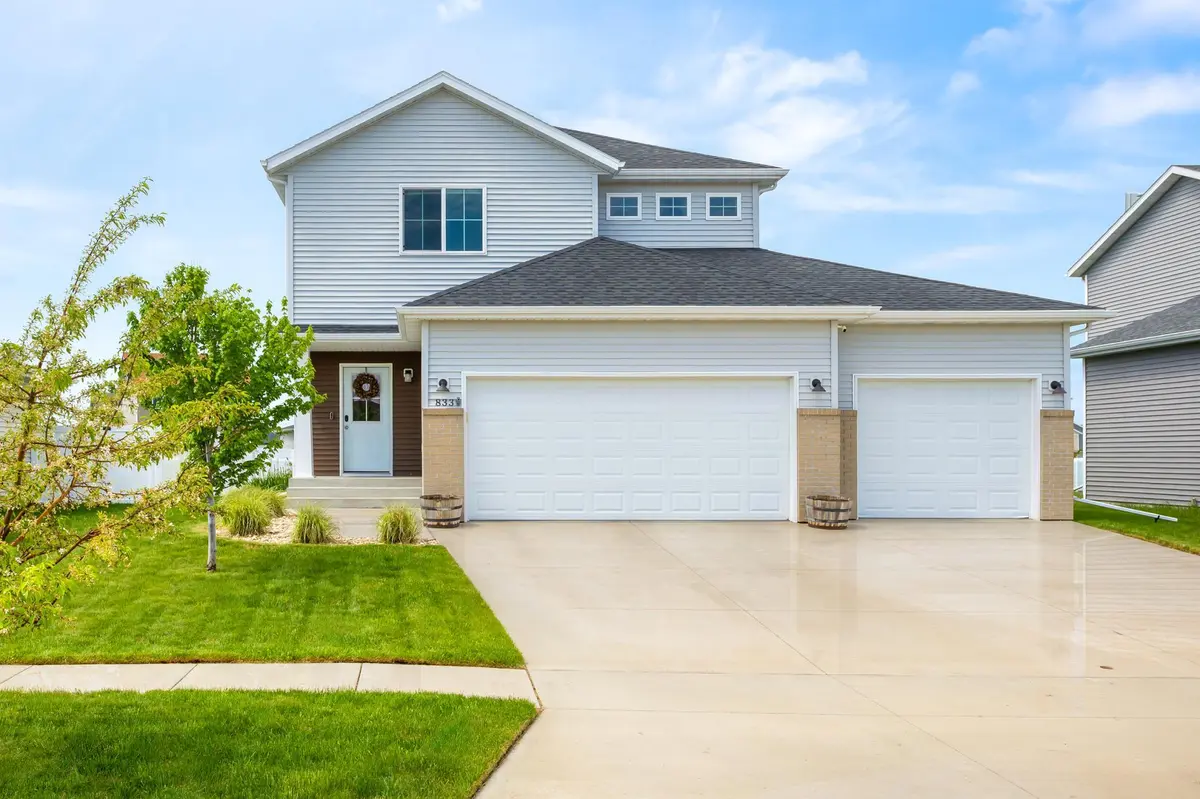
If you've been looking for a home with enough space for real life, this one deserves a spot at the top of your list.
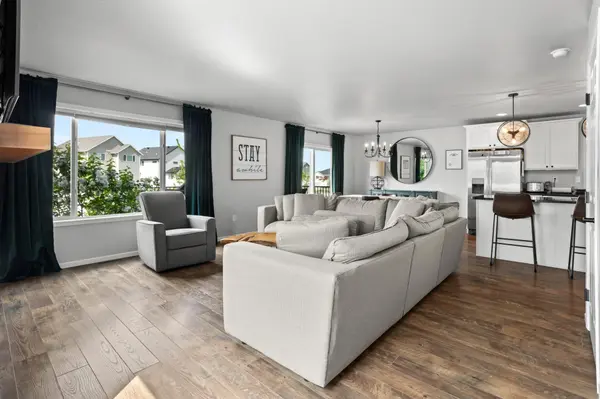
Located in the desirable WILDS neighborhood, this beautifully maintained two-story home offers over 2,900 square feet, 4 bedrooms, 4 bathrooms, and a layout that simply works. Whether you're hosting friends for the game, gathering around the kitchen island on a busy weeknight, or enjoying a quiet evening on the deck, every space feels designed for the way people actually live.
The main level is open, bright, and welcoming, centered around a spacious kitchen with abundant cabinet space, a large island, and seamless flow into the dining and living areas. It's the kind of setup that naturally becomes the hub of the home.
Upstairs, you'll find generously sized bedrooms along with a versatile second living area that's perfect for a playroom, movie room, home office, or a place to simply spread out. The primary suite is a standout feature, offering plenty of room to unwind, a private bathroom, and a walk-in closet that won't leave you wishing for more storage.
The finished basement adds yet another gathering space, giving everyone room to enjoy their own activities without feeling on top of one another.
Outside, you'll find a spacious backyard with plenty of room to enjoy. Whether it's summer barbecues on the deck, yard games with friends, room for pets to run, or simply having space to spread out, the lot offers the flexibility that's becoming harder to find. The attached three-stall garage provides ample room for vehicles, storage, tools, and all the extras that come with everyday life.
Just minutes from parks, walking paths, schools, and everyday amenities, this home offers the space, functionality, and location that make it easy to picture yourself here for years to come.
Location
State ND
County Cass
Zoning Residential-Single Family
Rooms
Basement Finished, Full
Dining Room Informal Dining Room
Interior
Heating Forced Air
Cooling Central Air
Fireplaces Number 1
Fireplaces Type Gas
Fireplace Yes
Appliance Dishwasher, Disposal, Dryer, Microwave, Range, Refrigerator, Stainless Steel Appliances, Washer
Laundry Laundry Room, Upper Level
Exterior
Parking Features Attached Garage
Garage Spaces 3.0
Building
Story Two
Foundation 914
Sewer City Sewer/Connected
Water Rural/Municipality
Level or Stories Two
New Construction false
Schools
High Schools West Fargo Sheyenne
School District West Fargo
Read Less
Want to know what your home might be worth? Contact us for a FREE valuation!

Our team is ready to help you sell your home for the highest possible price ASAP