




$290,000
$295,000
1.7%For more information regarding the value of a property, please contact us for a free consultation.
4118 Hemlock LN N Plymouth, MN 55441
3 Beds
2 Baths
1,752 SqFt
Key Details
Sold Price $290,000
Property Type Townhouse
Sub Type (TH) Quad/4 Corners
Listing Status Sold
Purchase Type For Sale
Square Footage 1,752 sqft
Price per Sqft $165
Subdivision West Ridge Estates 1St Add
MLS Listing ID 7131098
Sold Date 09/25/26
Bedrooms 3
Full Baths 1
Half Baths 1
HOA Fees $371/mo
Year Built 1979
Annual Tax Amount $3,240
Tax Year 2026
Contingent None
Lot Size 5,662 Sqft
Lot Dimensions 75x96x63x79
Property Sub-Type (TH) Quad/4 Corners
Property Description
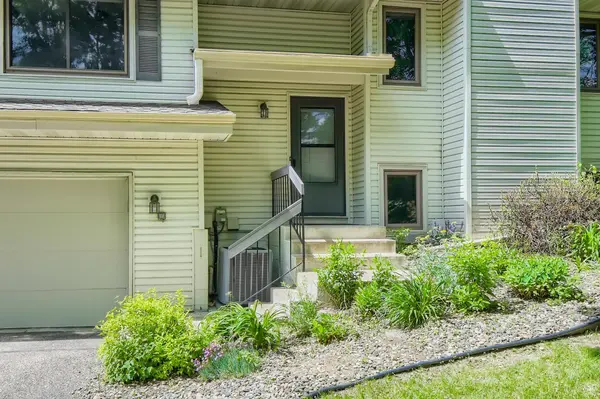
Move-in ready and beautifully maintained, this southeast-facing townhome is privately situated at the end of a quiet street in Plymouth's desirable Westridge community. Surrounded by mature trees and expansive green space, the home enjoys abundant natural light and peaceful views from nearly every window. The large yard and two additional guest parking spaces directly in front add convenience and appeal. The main level features vaulted ceilings, an abundance of natural light, and a spacious kitchen with direct access to the deck. Two generously sized bedrooms include a private primary suite with a walk-in closet and ensuite bath. The lower level offers even more living space, including a cozy family room with fireplace, additional bedroom, half bath, and laundry room. An oversized attached garage provides ample room for vehicles, storage, or a workspace. Recent updates include brand-new carpet, stainless steel kitchen appliances, fresh interior paint, new vanity tops and faucets, plus a newer water softener, central air, door hardware, mirrors, light fixtures, washer, dryer, and roof. Enjoy close proximity to Clifton E. French Regional Park, Mission Park, and the scenic Medicine Lake Regional Trail, offering year-round walking, biking, and outdoor recreation just minutes from home. Conveniently located near shopping, dining, I-494, and Highway 169. Owner is listing agent.
Location
State MN
County Hennepin
Zoning Residential-Single Family
Rooms
Basement Block, Daylight/Lookout Windows
Dining Room Breakfast Area, Eat In Kitchen, Informal Dining Room, Kitchen/Dining Room
Interior
Heating Forced Air
Cooling Central Air
Fireplaces Number 1
Fireplaces Type Family Room, Gas
Fireplace Yes
Appliance Dishwasher, Dryer, Microwave, Range, Refrigerator, Stainless Steel Appliances, Washer, Water Softener Owned
Exterior
Parking Features Attached Garage, Garage Door Opener
Garage Spaces 2.0
Roof Type Age 8 Years or Less
Building
Story Split Entry (Bi-Level)
Foundation 1265
Sewer City Sewer/Connected
Water City Water/Connected
Level or Stories Split Entry (Bi-Level)
New Construction false
Schools
School District Robbinsdale
Others
HOA Fee Include Building Exterior,Hazard Insurance,Lawn Care,Maintenance Grounds,Professional Mgmt,Sanitation,Shared Amenities,Snow Removal
Read Less
Want to know what your home might be worth? Contact us for a FREE valuation!

Our team is ready to help you sell your home for the highest possible price ASAP