

$481,000
$479,900
0.2%For more information regarding the value of a property, please contact us for a free consultation.
9278 Jergen AVE S Cottage Grove, MN 55016
5 Beds
2 Baths
2,535 SqFt
Key Details
Sold Price $481,000
Property Type Single Family Home
Sub Type Single Family
Listing Status Sold
Purchase Type For Sale
Square Footage 2,535 sqft
Price per Sqft $189
Subdivision Ridgewood 6Th Add
MLS Listing ID 7109868
Sold Date 09/25/26
Bedrooms 5
Full Baths 1
Three Quarter Bath 1
Year Built 1994
Annual Tax Amount $5,234
Tax Year 2026
Contingent None
Lot Size 0.288 Acres
Lot Dimensions 117x130x50x56x90
Property Sub-Type Single Family
Property Description
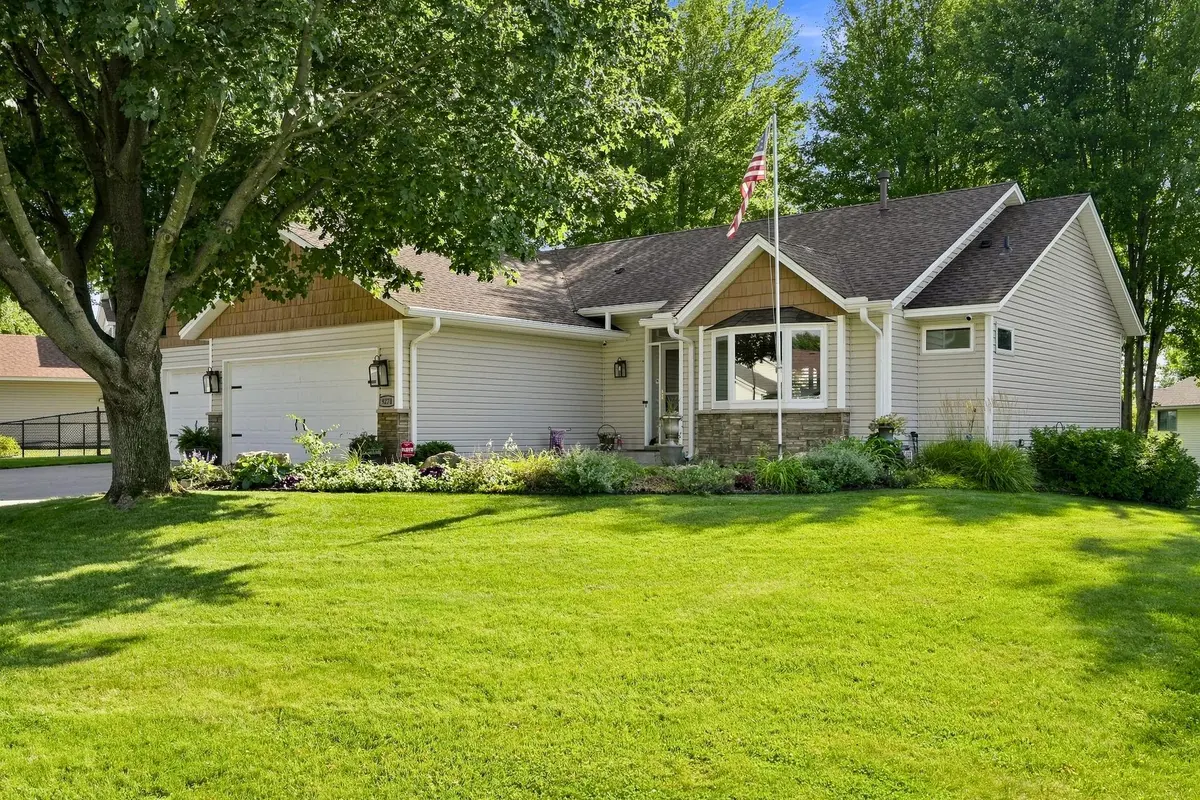
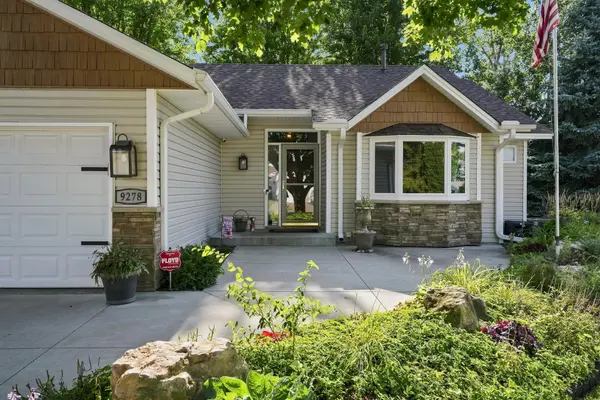
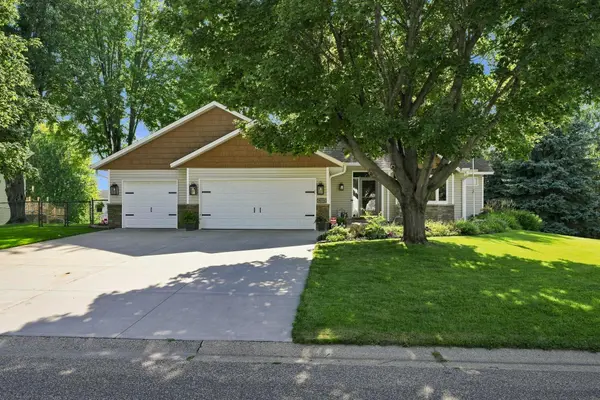
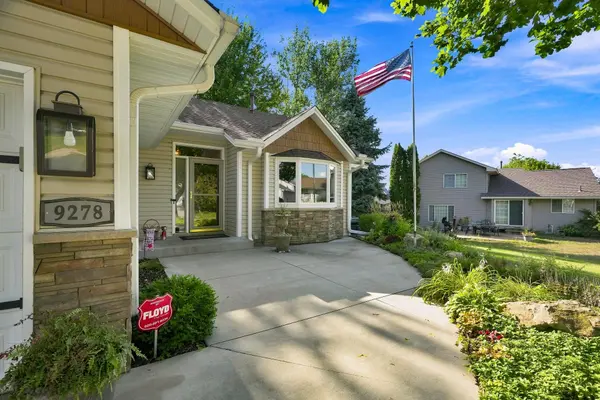
An impeccable true 10+ in the highly sought-after Ridgewood neighborhood! This custom-built one-level walkout offers expansive Fin Sq Ft with 5 bedrooms! The (to dream of) heated 3-car garage is designed for maximum storage and hobbies. The open floor plan has a two sided gas fireplace up and a fireplace in the family room, spacious rooms, and quality craftsmanship throughout. Enjoy the park-like fenced backyard with a two-tier maintenance-free deck, pergola with a firepit & built in seating and irrigation system. Beautiful perennials! Major updates include siding, windows, furnace, A/C, cement driveway, deck, pergola & security system, plus a new roof in 2025. Beautifully maintained and truly move-in ready!
Location
State MN
County Washington
Zoning Residential-Single Family
Rooms
Basement Daylight/Lookout Windows, Egress Window(s), Finished, Full, Storage Space, Walkout
Dining Room Informal Dining Room, Kitchen/Dining Room
Interior
Heating Forced Air
Cooling Central Air
Fireplaces Number 2
Fireplaces Type Two Sided, Family Room, Gas, Living Room
Fireplace Yes
Appliance Dishwasher, Disposal, Dryer, Gas Water Heater, Range, Refrigerator, Washer, Water Softener Owned
Laundry Laundry Room, Main Level, Sink, Washer Hookup
Exterior
Parking Features Attached Garage, Concrete, Finished Garage, Garage Door Opener, Insulated Garage
Garage Spaces 3.0
Fence Chain Link, Full
Pool None
Roof Type Age 8 Years or Less
Building
Lot Description Irregular Lot, Tree Coverage - Medium
Story One
Foundation 1400
Sewer City Sewer/Connected
Water City Water/Connected
Level or Stories One
New Construction false
Schools
School District South Washington County
Read Less
Want to know what your home might be worth? Contact us for a FREE valuation!

Our team is ready to help you sell your home for the highest possible price ASAP