


$525,000
$525,000
For more information regarding the value of a property, please contact us for a free consultation.
10615 52nd AVE N Plymouth, MN 55442
3 Beds
3 Baths
1,989 SqFt
Key Details
Sold Price $525,000
Property Type Single Family Home
Sub Type Single Family
Listing Status Sold
Purchase Type For Sale
Square Footage 1,989 sqft
Price per Sqft $263
Subdivision Wild Wings 3Rd Add
MLS Listing ID 7129193
Sold Date 09/25/26
Bedrooms 3
Full Baths 2
Half Baths 1
Year Built 1989
Annual Tax Amount $6,450
Tax Year 2026
Contingent None
Lot Size 0.340 Acres
Lot Dimensions Irregular
Property Sub-Type Single Family
Property Description
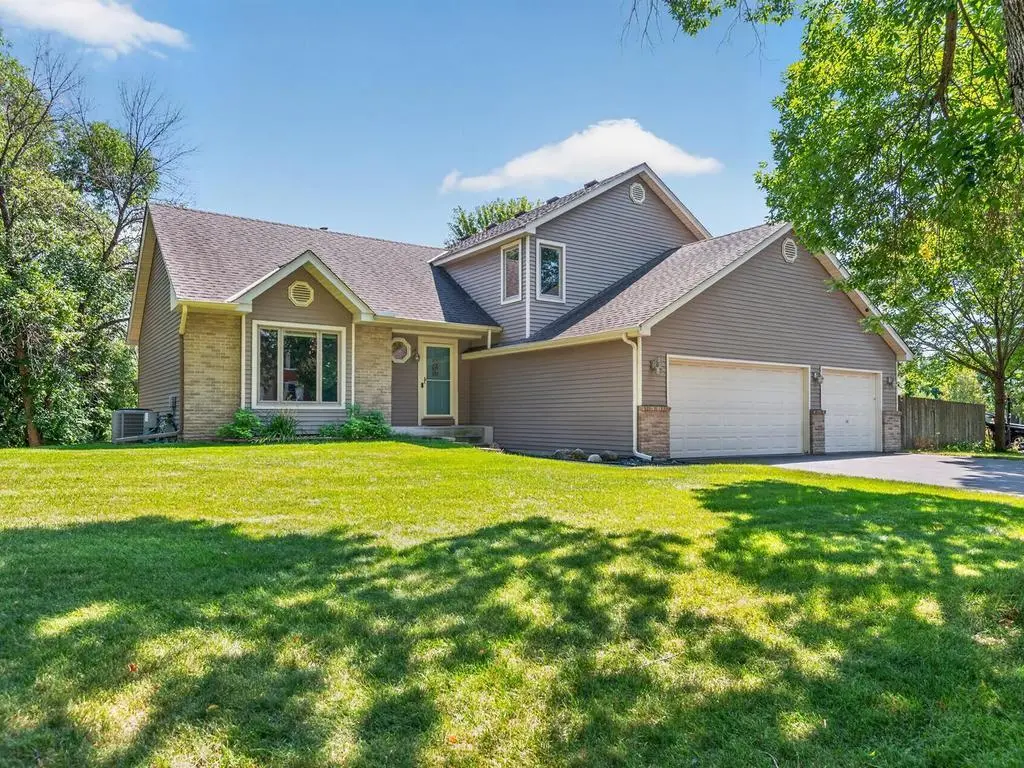
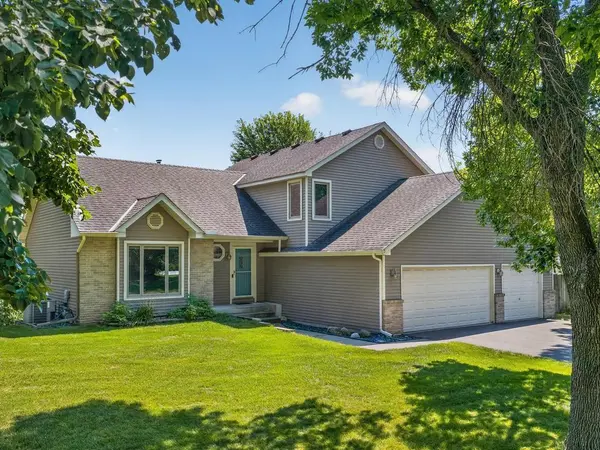
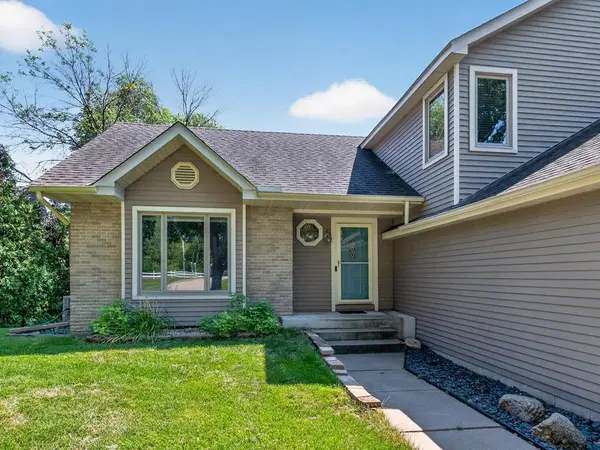
Welcome to this wonderful Plymouth home offering 3 bedrooms on one level, 3 baths, 1,989 finished sq ft, a 3-car attached garage, two composite decks overlooking the expansive wetland & an unfinished walkout LL with 597 sq ft ready to finish to meet your needs & build equity. The inviting foyer opens to views of the wetlands through the dining area patio door. French doors lead to the versatile formal living room with vaulted ceiling & broad front window, ideal as a home office, too. The well-appointed kitchen features granite countertops with breakfast bar, SS appliances with gas range, abundant natural wood cabinetry & built-in planning desk/coffee bar. The adjoining dining area opens to the generous two-tiered deck, creating an effortless indoor-outdoor connection for entertaining. The light-filled sunken family room features a stone gas FP, deck access with beautiful wetland views & built-in corner desk/storage with shelving above - perfect for a student study area or game-night storage. The ML also offers a spacious laundry room with utility sink & gas dryer hookup plus a nearby half bath for everyday convenience. The UL offers all 3 bdrms on one level, including a generous primary suite with exceptional wetland views, Lg walk-in closet & private full bath with separate shower & jetted tub. Two additional bdrms share an updated full bath with stylish vanity. The unfinished walkout LL features full-size windows, drain tile, sump basket & sump pump, offering flexible storage or future living space. Outside, enjoy in-ground sprinklers, partial wood privacy fencing & the two large composite decks - perfect for relaxing or entertaining while taking in the peaceful setting. Asphalt driveway leads to the attached 3-car garage. Ideally located between Hwys 494 & 169 for an easy commute, near Three Ponds Park w/playground & walking trails, Plymouth's extensive trail network, Medicine Lake recreation & convenient shopping/dining in Plymouth & surrounding communities. A comfortable, inviting home with wonderful wetland views and an ideal blend of everyday convenience & peaceful outdoor living.
Location
State MN
County Hennepin
Zoning Residential-Single Family
Rooms
Basement Block, Daylight/Lookout Windows, Drain Tiled, Sump Basket, Sump Pump, Unfinished, Walkout
Dining Room Breakfast Bar, Informal Dining Room
Interior
Heating Forced Air
Cooling Central Air
Fireplaces Number 1
Fireplaces Type Family Room, Gas, Stone
Fireplace Yes
Appliance Dishwasher, Disposal, Dryer, Exhaust Fan, Gas Water Heater, Microwave, Range, Refrigerator, Stainless Steel Appliances, Washer, Water Softener Owned
Laundry Gas Dryer Hookup, Main Level, Sink, Washer Hookup
Exterior
Parking Features Attached Garage, Asphalt, Garage Door Opener
Garage Spaces 3.0
Fence Partial, Privacy, Wood
Pool None
Waterfront Description Other,Pond
Roof Type Age Over 8 Years,Asphalt,Pitched
Building
Lot Description Irregular Lot, Tree Coverage - Light
Story Three Level Split
Foundation 1160
Sewer City Sewer/Connected
Water City Water/Connected
Level or Stories Three Level Split
Structure Type Block,Concrete,Frame
New Construction false
Schools
School District Osseo
Read Less
Want to know what your home might be worth? Contact us for a FREE valuation!

Our team is ready to help you sell your home for the highest possible price ASAP