

$675,000
$675,000
For more information regarding the value of a property, please contact us for a free consultation.
14318 Shore Crest DR NW Prior Lake, MN 55372
4 Beds
3 Baths
2,908 SqFt
Key Details
Sold Price $675,000
Property Type Single Family Home
Sub Type Single Family
Listing Status Sold
Purchase Type For Sale
Square Footage 2,908 sqft
Price per Sqft $232
Subdivision Jeffers Pond 7Th Add
MLS Listing ID 7121391
Sold Date 09/25/26
Bedrooms 4
Full Baths 1
Half Baths 1
Three Quarter Bath 1
Year Built 2014
Annual Tax Amount $5,698
Tax Year 2026
Contingent None
Lot Size 7,840 Sqft
Lot Dimensions 99x130x19x129
Property Sub-Type Single Family
Property Description
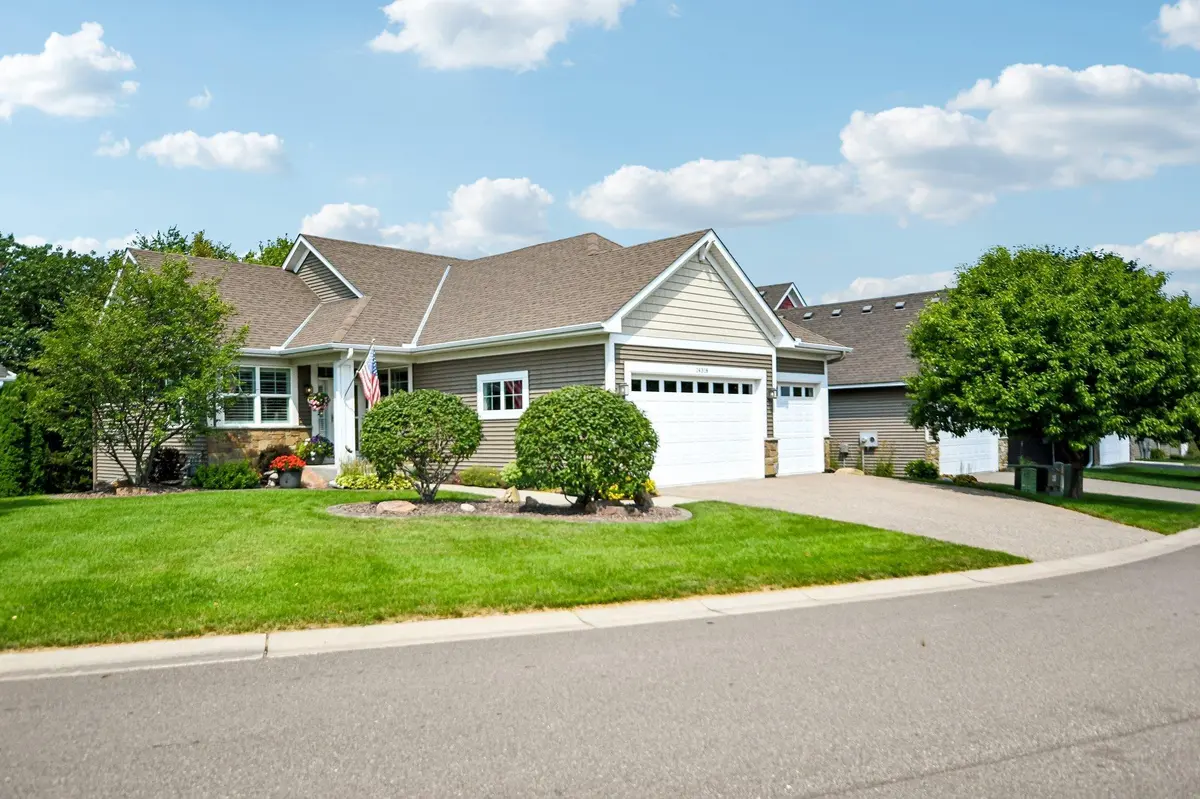
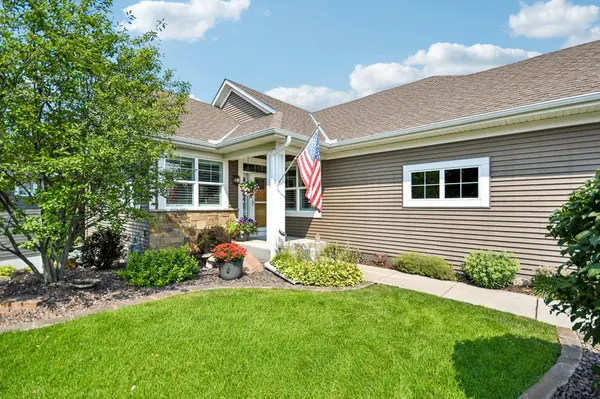
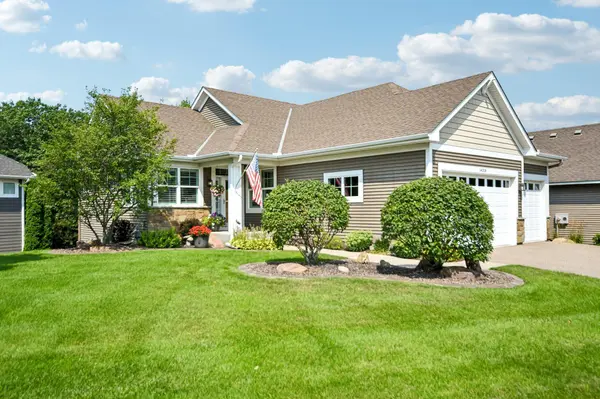
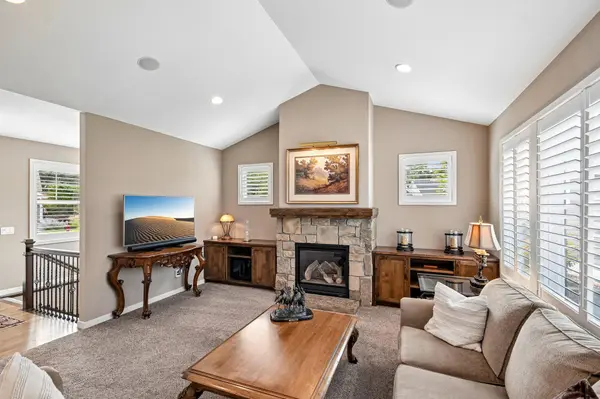
Nestled on a heavily wooded cul-de-sac lot in Prior Lake's coveted Jeffers Pond, this immaculate detached villa offers the ease of main-level living with NO HOA fees—complete with a rare 3-car garage! Additionally, this home had an extra 2' added during construction so room sizes are larger and more open. Volume ceilings and expansive windows fill the open main floor with natural light, seamlessly connecting the living room, dining area, and gourmet kitchen. The kitchen features a gas cooktop, built-in oven, and microwave. The primary suite serves as a serene retreat with a soaker tub, walk-in shower, dual sinks, and a spacious walk-in closet, alongside a flexible second main-floor bedroom, den, or office. A gorgeous deck completes the main level.The walk-out lower level features a large media and bar, along with two generous bedrooms and a third bath. Storage space abounds with over 500 sq. ft. of usable space or room for expansion. Outside, enjoy a beautiful flag stone patio. Meticulously maintained and in move-in condition, this rare find combines spacious garage capacity with prime proximity to The Wilds Golf Club, nature trails, top-rated schools, and local amenities.
Location
State MN
County Scott
Zoning Residential-Single Family
Rooms
Basement Daylight/Lookout Windows, Drain Tiled, Finished, Full, Storage Space, Sump Basket, Sump Pump, Walkout
Dining Room Eat In Kitchen, Informal Dining Room, Kitchen/Dining Room
Interior
Heating Forced Air
Cooling Central Air
Fireplaces Number 1
Fireplaces Type Family Room, Gas
Fireplace Yes
Appliance Cooktop, Dishwasher, Disposal, Dryer, Exhaust Fan, Humidifier, Gas Water Heater, Microwave, Refrigerator, Stainless Steel Appliances, Wall Oven, Washer, Water Softener Owned, Wine Cooler
Laundry Laundry Room, Main Level
Exterior
Parking Features Attached Garage, Finished Garage
Garage Spaces 3.0
Pool None
Roof Type Age Over 8 Years,Asphalt,Pitched
Building
Lot Description Tree Coverage - Heavy
Story One
Foundation 1708
Sewer City Sewer/Connected
Water City Water/Connected
Level or Stories One
New Construction false
Schools
School District Prior Lake-Savage Area Schools
Read Less
Want to know what your home might be worth? Contact us for a FREE valuation!

Our team is ready to help you sell your home for the highest possible price ASAP