


$339,000
$338,900
For more information regarding the value of a property, please contact us for a free consultation.
537 Elm ST N Kimball, MN 55353
2 Beds
3 Baths
1,277 SqFt
Key Details
Sold Price $339,000
Property Type Single Family Home
Sub Type Single Family
Listing Status Sold
Purchase Type For Sale
Square Footage 1,277 sqft
Price per Sqft $265
Subdivision Heritage Park Of Kimball
MLS Listing ID 7115833
Sold Date 09/25/26
Bedrooms 2
Full Baths 1
Three Quarter Bath 2
Year Built 2021
Annual Tax Amount $2,796
Tax Year 2026
Contingent None
Lot Size 0.266 Acres
Lot Dimensions 80 x 145
Property Sub-Type Single Family
Property Description
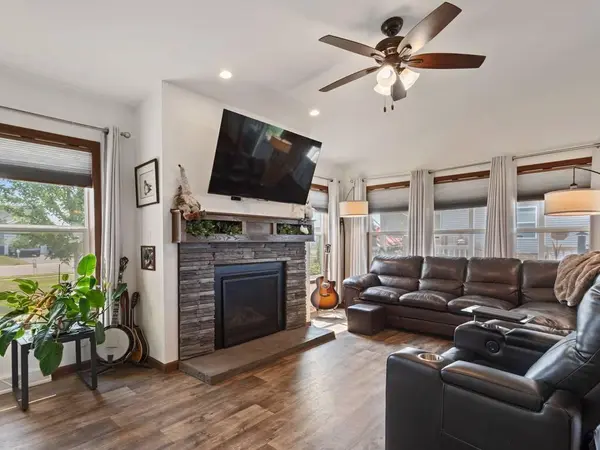
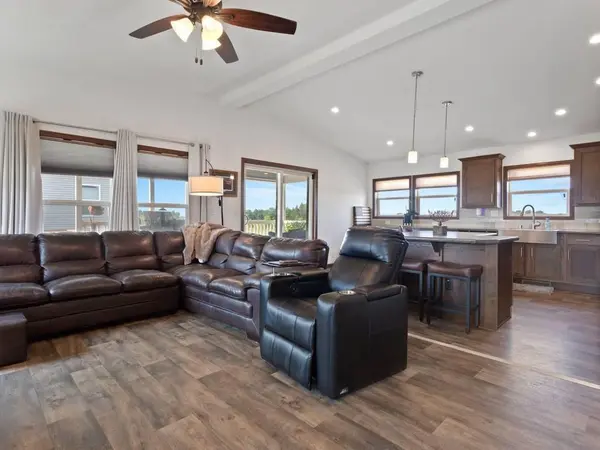
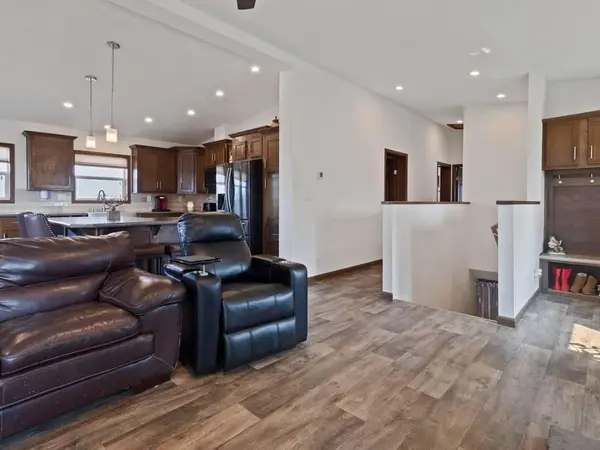
Experience effortless one-level living in this stunning 2-bedroom, 3-bathroom ranch-style home. Designed with an open and airy feel, the interior features vaulted ceilings throughout and a cozy gas fireplace in the living room, perfect for relaxing evenings. The heart of the home is the large country kitchen, boasting dark stainless steel appliances, an abundance of cabinets, a generous island, and ample space for gathering. Convenient main-floor laundry ensures everything you need is within reach. Step through the patio doors to a spacious 10 x 28 covered porch—an ideal spot for outdoor dining or morning coffee. The unfinished walkout basement offers incredible growth potential, featuring 9-foot ceilings, a 3/4 bath, and room for two additional bedrooms. Outside, the fully fenced backyard provides a secure space for pets or play. Complete with an attached 2-car garage featuring a ramp for easy, accessible entry, this home perfectly blends comfort and capability. Edge of town location offers westerly country views for spectacular star and Northern lights watching.
Location
State MN
County Stearns
Zoning Residential-Single Family
Rooms
Basement Daylight/Lookout Windows, Drain Tiled, Egress Window(s), Full, Partially Finished, Sump Basket, Tile Shower, Unfinished, Walkout
Dining Room Eat In Kitchen, Kitchen/Dining Room
Interior
Heating Forced Air, Fireplace(s)
Cooling Central Air
Fireplaces Number 1
Fireplaces Type Gas, Living Room
Fireplace Yes
Appliance Air-To-Air Exchanger, Dishwasher, Disposal, Dryer, ENERGY STAR Qualified Appliances, Exhaust Fan, Gas Water Heater, Microwave, Range, Refrigerator, Stainless Steel Appliances, Water Softener Owned
Laundry Electric Dryer Hookup, Main Level
Exterior
Parking Features Attached Garage, Concrete, Electric, Garage Door Opener, Guest Parking
Garage Spaces 2.0
Fence Partial, Wood
Pool None
Roof Type Age 8 Years or Less,Architectural Shingle
Building
Lot Description Tree Coverage - Light
Story One
Foundation 1232
Sewer City Sewer/Connected
Water City Water/Connected
Level or Stories One
Structure Type Concrete,Frame
New Construction false
Schools
School District Kimball
Read Less
Want to know what your home might be worth? Contact us for a FREE valuation!

Our team is ready to help you sell your home for the highest possible price ASAP