



$273,000
$269,900
1.1%For more information regarding the value of a property, please contact us for a free consultation.
9816 Zinnia LN N Maple Grove, MN 55369
2 Beds
2 Baths
1,587 SqFt
Key Details
Sold Price $273,000
Property Type Townhouse
Sub Type (TH) Side x Side
Listing Status Sold
Purchase Type For Sale
Square Footage 1,587 sqft
Price per Sqft $172
Subdivision Elm Creek Bluff 2Nd Add
MLS Listing ID 7113743
Sold Date 09/24/26
Bedrooms 2
Full Baths 2
HOA Fees $373/mo
Year Built 1999
Annual Tax Amount $3,521
Tax Year 2026
Contingent None
Lot Size 2,178 Sqft
Lot Dimensions 77x29
Property Sub-Type (TH) Side x Side
Property Description
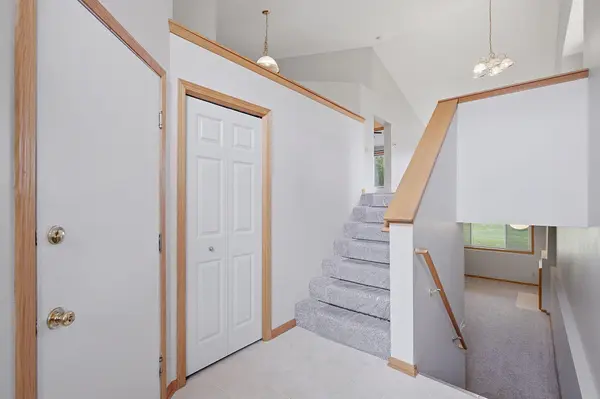
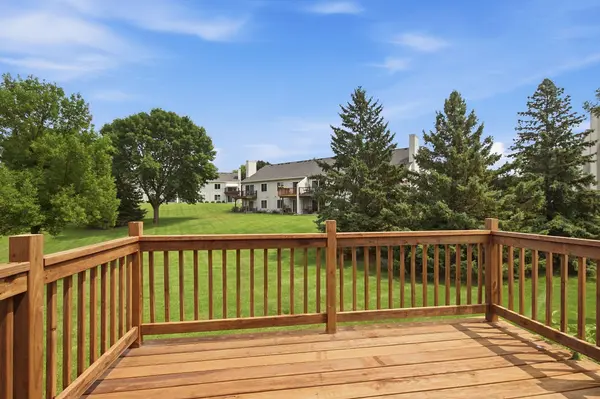
Welcome home to this 2-bedroom, 2-bathroom end-unit townhome in Maple Grove! Thoughtfully designed with a desirable divided-bedroom floor plan, this home offers the perfect balance of privacy and functionality, making it ideal for roommates, guests, or a dedicated home office. Sunlight pours through the additional windows that only an end unit can provide, creating a bright and inviting atmosphere throughout the open-concept living spaces. The kitchen flows seamlessly into the dining and living areas, making everyday living and entertaining effortless. The primary bedroom features a walk-in closet with adjacent full bathroom , while the second bedroom and full bath are located on the lower level of the home for added flexibility and separation. Enjoy low-maintenance living with the convenience of nearby shopping, restaurants, and easy access to major highways. Don't miss this exceptional opportunity to own an end-unit townhome in one of Maple Grove's neighborhoods near extensive trails and parks!
Location
State MN
County Hennepin
Zoning Residential-Single Family
Rooms
Basement Crawl Space, Daylight/Lookout Windows, Finished, Full, Storage Space, Sump Basket, Sump Pump
Dining Room Eat In Kitchen, Kitchen/Dining Room, Living/Dining Room
Interior
Heating Forced Air
Cooling Central Air
Fireplaces Number 1
Fireplaces Type Family Room, Gas
Fireplace Yes
Appliance Dishwasher, Disposal, Dryer, Gas Water Heater, Microwave, Range, Refrigerator, Washer, Water Softener Owned
Laundry Gas Dryer Hookup, Lower Level, Sink, Washer Hookup
Exterior
Parking Features Attached Garage, Asphalt, Garage Door Opener
Garage Spaces 2.0
Roof Type Asphalt
Building
Lot Description Tree Coverage - Light
Story Split Entry (Bi-Level)
Foundation 892
Sewer City Sewer/Connected
Water City Water/Connected
Level or Stories Split Entry (Bi-Level)
New Construction false
Schools
School District Osseo
Others
HOA Fee Include Hazard Insurance,Lawn Care,Maintenance Grounds,Professional Mgmt,Sanitation,Snow Removal
Read Less
Want to know what your home might be worth? Contact us for a FREE valuation!

Our team is ready to help you sell your home for the highest possible price ASAP