


$640,500
$695,000
7.8%For more information regarding the value of a property, please contact us for a free consultation.
2790 Dean Pkwy Minneapolis, MN 55416
3 Beds
3 Baths
1,924 SqFt
Key Details
Sold Price $640,500
Property Type Single Family Home
Sub Type Single Family
Listing Status Sold
Purchase Type For Sale
Square Footage 1,924 sqft
Price per Sqft $332
Subdivision Dean Blvd Add
MLS Listing ID 7117604
Sold Date 09/23/26
Bedrooms 3
Full Baths 1
Half Baths 1
Three Quarter Bath 1
Year Built 1926
Annual Tax Amount $9,241
Tax Year 2026
Contingent None
Lot Size 6,098 Sqft
Lot Dimensions 52x125x55x121
Property Sub-Type Single Family
Property Description
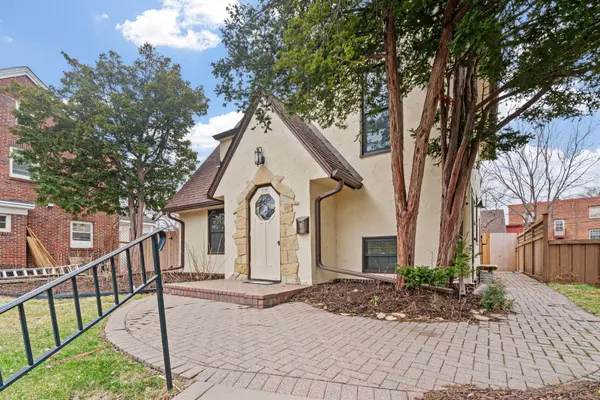
Perched high on the hill in the sought-after Cedar-Isles-Dean neighborhood, this distinctive Tuscan-inspired home offers character, privacy and exciting potential just steps from Cedar Lake and Lake of the Isles. The flexible layout features two upper-level bedrooms, plus a spacious lower-level bedroom with an en suite full bath and soaking tub. With a full bathroom on every level and 1,924 finished square feet, there is ample space for guests, a home office or additional living space. Burnished plaster walls and ceilings add warmth and European character, while the expansive south-facing primary bedroom features soaring ceilings and abundant natural light. The kitchen offers an exciting opportunity to open the space to the adjoining living areas and create a more modern floor plan. Since taking ownership, the sellers have completed extensive landscaping, painted the house, garage and gazebo, replaced the majority of the windows, installed new double rear doors, added a backyard privacy fence, created an additional parking pad and added the lower-level full bathroom. Surrounded by homes that have recently sold at substantially higher price points, this property offers compelling potential to update, personalize and build equity. Mature gardens and a newly rebuilt gazebo create a serene backyard retreat near scenic lake paths, parks, dining and shopping.
Location
State MN
County Hennepin
Zoning Residential-Single Family
Rooms
Basement Daylight/Lookout Windows, Egress Window(s), Finished, Full, Partially Finished, Storage Space
Dining Room Separate/Formal Dining Room
Interior
Heating Boiler, Hot Water
Cooling Central Air
Fireplaces Number 1
Fireplaces Type Gas, Living Room
Fireplace Yes
Appliance Dishwasher, Disposal, Dryer, Exhaust Fan, Microwave, Range, Refrigerator, Washer
Exterior
Parking Features Detached Garage, Concrete, Garage Door Opener, Other
Garage Spaces 2.0
Fence Privacy, Wood
Roof Type Unspecified Shingle
Building
Lot Description Public Transit (w/in 6 blks), Tree Coverage - Light
Story Two
Foundation 904
Sewer City Sewer/Connected
Water City Water/Connected
Level or Stories Two
Structure Type Block
New Construction false
Schools
School District Minneapolis
Read Less
Want to know what your home might be worth? Contact us for a FREE valuation!

Our team is ready to help you sell your home for the highest possible price ASAP