



$180,000
$189,900
5.2%For more information regarding the value of a property, please contact us for a free consultation.
1756 Helena RD N Oakdale, MN 55128
2 Beds
1 Bath
1,100 SqFt
Key Details
Sold Price $180,000
Property Type Townhouse
Sub Type (TH) Side x Side
Listing Status Sold
Purchase Type For Sale
Square Footage 1,100 sqft
Price per Sqft $163
Subdivision Condo 51 Helena Road 01 02 03
MLS Listing ID 7123910
Sold Date 09/24/26
Bedrooms 2
Full Baths 1
HOA Fees $390/mo
Year Built 1985
Annual Tax Amount $2,218
Tax Year 2026
Contingent None
Lot Dimensions Common
Property Sub-Type (TH) Side x Side
Property Description
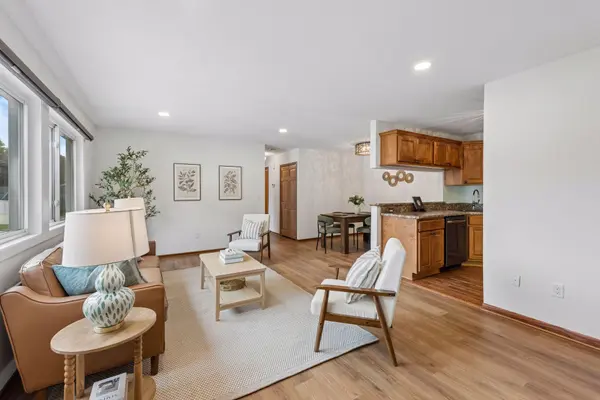
Welcome home to this beautifully remodeled end-unit townhome that's truly move-in ready! Thoughtfully refreshed from top to bottom, this inviting home features new luxury vinyl plank flooring, fresh paint, updated lighting, a beautifully refinished bathroom, and a stylish kitchen with stainless steel appliances. The functional floor plan offers both a dedicated dining area and a charming breakfast nook, creating flexible spaces for everyday living and entertaining. Two generous bedrooms provide comfortable retreats, while the attached one-car garage and an additional dedicated parking space right next to the unit add everyday convenience. Enjoy low-maintenance living with an HOA fee of only $390, which is optimal in today's market. The location couldn't be better—close to parks, trails, shopping, and with easy highway access. A perfect combination of thoughtful updates, everyday convenience, and exceptional value.
Location
State MN
County Washington
Zoning Residential-Single Family
Rooms
Basement None
Dining Room Separate/Formal Dining Room
Interior
Heating Forced Air
Cooling Central Air
Fireplace No
Appliance Dishwasher, Dryer, Range, Refrigerator, Stainless Steel Appliances, Washer
Laundry Main Level, In Unit
Exterior
Parking Features Attached Garage, Garage Door Opener
Garage Spaces 1.0
Pool None
Roof Type Asphalt
Building
Story One
Foundation 1100
Sewer City Sewer/Connected
Water City Water/Connected
Level or Stories One
New Construction false
Schools
School District North St Paul-Maplewood
Others
HOA Fee Include Building Exterior,Hazard Insurance,Lawn Care,Maintenance Grounds,Professional Mgmt,Sanitation,Sewer,Snow Removal,Water
Read Less
Want to know what your home might be worth? Contact us for a FREE valuation!

Our team is ready to help you sell your home for the highest possible price ASAP